
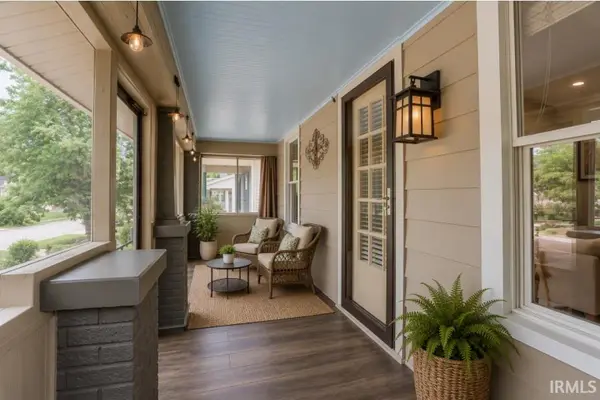

703 S Frederick ST, Evansville, IN 47714
REQUEST A TOUR If you would like to see this home without being there in person, select the "Virtual Tour" option and your agent will contact you to discuss available opportunities.
In-PersonVirtual Tour
Kegan Inman

Kegan Inman

Inman Realty Company LLC

+1(812) 798-0204
Listed by ERA FIRST ADVANTAGE REALTY, INC
$ 217,000
Est. payment | /mo

2 Beds

2 Baths

1,512 SqFt


$ 217,000
Est. payment | /mo

2 Beds

2 Baths

1,512 SqFt

Key Details

Property Type Single Family Home

Sub Type Site-Built Home

Listing Status Active

Purchase Type For Sale

Square Footage 1,512 sqft

MLS Listing ID IRM202632086

Style Bungalow,Ranch

Bedrooms 2

Full Baths 1

Half Baths 1

HOA Y/N No

Year Built 1934

Annual Tax Amount $1,838

Tax Year 2026

Lot Size 4,791 Sqft

Acres 0.11

Lot Dimensions 37x131

Property Sub-Type Site-Built Home

Property Description

Back on the market by no fault of the Seller or the Home, dont miss your second chance. Charming East Side Bungalow Near the University of Evansville. Conveniently located on Evansville's desirable East Side and within walking distance of the University of Evansville, this beautifully updated bungalow combines classic character with modern conveniences and is truly move-in ready. A welcoming screened-in porch provides the perfect spot to enjoy your morning coffee or unwind at the end of the day. Inside, you'll find a bright, inviting home filled with natural light that creates a warm and comfortable atmosphere throughout. Hardwood flooring carries from the living room into the dining room, creating a welcoming gathering space. The living room features recessed lighting, while the dining room showcases an original built-in corner cabinet that adds timeless character and charm. The renovated kitchen combines style and functionality with ceiling-height cabinetry, Corian countertops, a subway tile back-splash, stainless steel appliances, a pantry, and space for a coffee nook and a Culligan drinking water filtration system. The main level includes two comfortable bedrooms, offering options for guest accommodations or a home office. One bedroom features hardwood flooring, while the other is carpeted. The main-level bathroom has been thoughtfully updated with a vintage-inspired basket-weave tile floor and modern finishes. The finished basement expands the home's living space with a large recreation room that could also serve as a potential third bedroom. This inviting lower-level space is complemented by a convenient half bath, laundry area, and ample storage space. Outside, you'll find a pergola-covered patio and low-maintenance artificial turf, eliminating the need to mow the backyard. The oversized 2.5-car garage provides excellent space for vehicles, hobbies, and storage. Per owner: New porch screens, new porch flooring, recessed lighting, skimmed plaster walls and ceiling, new kitchen cabinetry and counters, water filtration system in kitchen, new bathroom vanity, shower/tub, floors and storage, garage roof and newer windows thru out.   The North basement wall was waterproofed.  1 yr home warranty is included for the new buyer.

Location

State IN

County Vanderburgh County

Rooms

Basement Full, Finished

Interior

Interior Features Attic Pull Down Stairs, Ceiling Fan(s), Countertops-Solid Surf, Crown Molding, Garage Door Opener, Home Warranty Included, Landscaped, Porch Screened, Tub/Shower Combination, Formal Dining Room

Heating Gas

Inclusions Dishwasher, Microwave, Refrigerator, Washer, Window Treatments, Cooktop-Gas, Dryer-Electric, Oven-Electric, Sump Pump

Fireplace N

Exterior

Parking Features Concrete

Garage Spaces 2.5

Fence Full, Privacy

View Y/N true

Building

Lot Description Level

Story One

Sewer Public Sewer

Water City

Level or Stories One

New Construction No

Schools

Elementary Schools Dexter

Middle Schools Washington

High Schools Bosse

School District Evansville-Vanderburgh School Corp.

Others

Pets Allowed No

Tax ID 82-06-28-015-033.002-027

Acceptable Financing IRM202632086

Listing Terms IRM202632086

Special Listing Condition None

Virtual Tour https://www.propertypanorama.com/instaview/irmls/202632086

Indiana Regional MLS (IRMLS)

MORTGAGE CALCULATOR

Price of Homes
$
Down Payment
$
Loan Term
Interest Rate
Home Insurance (optional)
$
Property Tax (optional)
$
Mortgage values are calculated by Lofty and are for illustration purposes only, accuracy is not guaranteed.

Go tour this home

703 S Frederick ST

GET MORE INFORMATION

Kegan Inman
Kegan Inman

Managing Broker Indiana RB22002037

+1(812) 798-0204 | kegan@inmanrealty.com

Name
Phone*
Message