
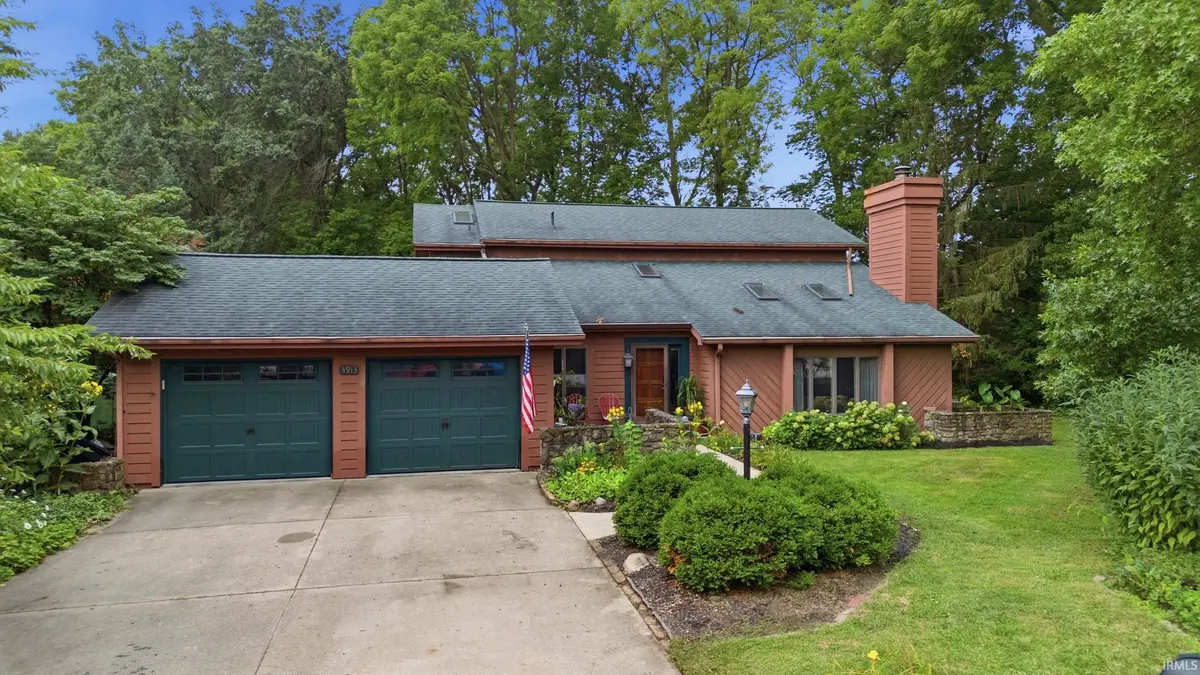

3913 Somerset PL, West Lafayette, IN 47906
REQUEST A TOUR If you would like to see this home without being there in person, select the "Virtual Tour" option and your agent will contact you to discuss available opportunities.
In-PersonVirtual Tour
Kegan Inman

Kegan Inman

Inman Realty Company LLC

+1(812) 798-0204
Listed by Rose Gold Realty
$ 453,000
Est. payment | /mo

3 Beds

3 Baths

3,153 SqFt


$ 453,000
Est. payment | /mo

3 Beds

3 Baths

3,153 SqFt

Key Details

Property Type Single Family Home

Sub Type Site-Built Home

Listing Status Active

Purchase Type For Sale

Square Footage 3,153 sqft

Subdivision Capilano Estates

MLS Listing ID IRM202632052

Style Traditional

Bedrooms 3

Full Baths 2

Half Baths 1

HOA Fees $100/ann

HOA Y/N No

Year Built 1980

Annual Tax Amount $2,343

Tax Year 2026

Lot Size 0.580 Acres

Acres 0.58

Lot Dimensions 158x160

Property Sub-Type Site-Built Home

Property Description

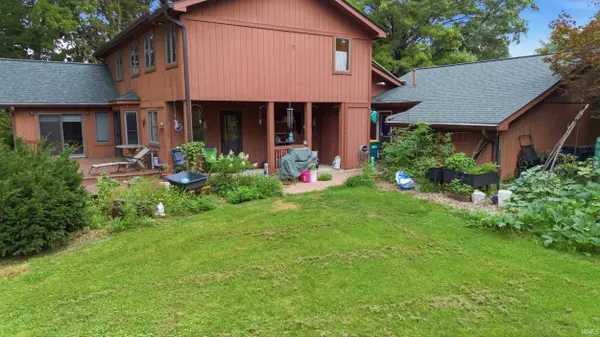
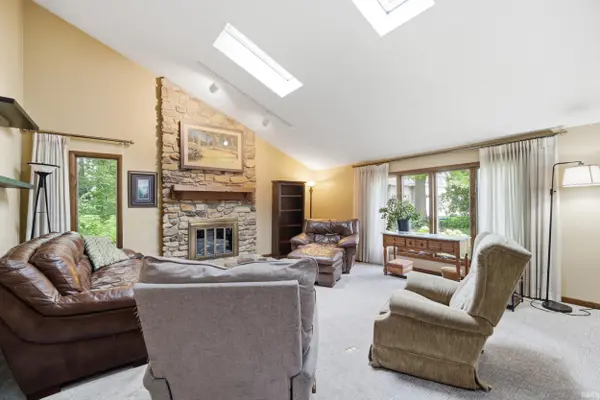
Stunning 3-bedroom, 2.5-bathroom home situated on a quiet cul-de-sac in the highly desirable Capilano Estates. This well-maintained home features vaulted ceilings, skylights, and a striking stone fireplace that fills the living space with warmth and natural light. The functional floor plan offers a spacious kitchen that opens to the breakfast nook and adjoining den/library with extensive built-in cabinetry. The generous primary suite includes a private ensuite and custom walk-in closet with ample storage. Enjoy outdoor living on the large rear deck overlooking the spacious backyard. An oversized double garage provides additional space for a workshop or extra storage. A rare opportunity to own a beautiful home in one of the area's most sought-after neighborhoods.

Location

State IN

County Tippecanoe County

Rooms

Basement None

Interior

Interior Features 1st Bdrm En Suite, Closet(s) Walk-in

Heating Conventional

Fireplaces Number 1

Fireplaces Type Living/Great Rm

Inclusions Dishwasher, Microwave, Refrigerator, Washer, Dryer-Gas, Oven-Electric

Fireplace Y

Exterior

Parking Features Concrete

Garage Spaces 2.0

Fence None

View Y/N true

Building

Lot Description Cul-De-Sac, Part Wooded

Story Two

Sewer Public Sewer

Water City

Level or Stories Two

New Construction No

Schools

Elementary Schools Klondike

Middle Schools Klondike

High Schools William Henry Harrison

School District Tippecanoe School Corp.

Others

Pets Allowed No

Tax ID 79-06-03-128-010.000-022

Acceptable Financing IRM202632052

Listing Terms IRM202632052

Special Listing Condition None

Virtual Tour https://www.propertypanorama.com/instaview/irmls/202632052

Indiana Regional MLS (IRMLS)

MORTGAGE CALCULATOR

Price of Homes
$
Down Payment
$
Loan Term
Interest Rate
Home Insurance (optional)
$
Property Tax (optional)
$
Mortgage values are calculated by Lofty and are for illustration purposes only, accuracy is not guaranteed.

Go tour this home

3913 Somerset PL

GET MORE INFORMATION

Kegan Inman
Kegan Inman

Managing Broker Indiana RB22002037

+1(812) 798-0204 | kegan@inmanrealty.com

Name
Phone*
Message