
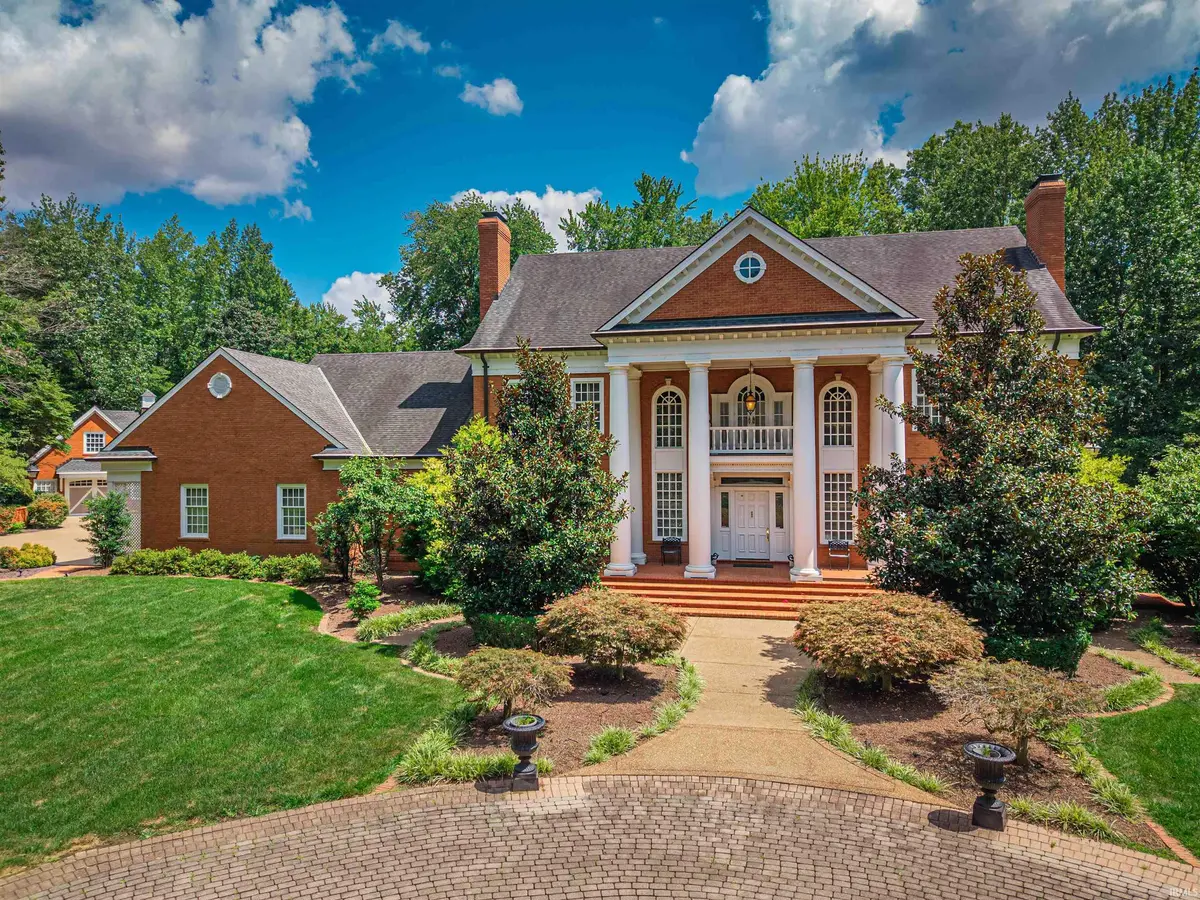

10405 Old Plantation DR, Evansville, IN 47725
REQUEST A TOUR If you would like to see this home without being there in person, select the "Virtual Tour" option and your agent will contact you to discuss available opportunities.
In-PersonVirtual Tour
Kegan Inman

Kegan Inman

Inman Realty Company LLC

+1(812) 798-0204
Listed by eXp Realty, LLC
$ 1,590,000
Est. payment | /mo

4 Beds

6 Baths

10,051 SqFt


$ 1,590,000
Est. payment | /mo

4 Beds

6 Baths

10,051 SqFt

Key Details

Property Type Single Family Home

Sub Type Site-Built Home

Listing Status Active

Purchase Type For Sale

Square Footage 10,051 sqft

Subdivision Plantation Estates

MLS Listing ID IRM202632026

Bedrooms 4

Full Baths 5

Half Baths 1

HOA Y/N No

Year Built 1986

Annual Tax Amount $23,189

Tax Year 2027

Lot Size 4.430 Acres

Acres 4.43

Property Sub-Type Site-Built Home

Property Description

One of the most exclusive luxury estates in Evansville, this extraordinary custom-built residence by Elpers Construction was originally hand-selected to be the personal home of the developer of Plantation Estates. Offering over 10,000 square feet of finished living space and situated on two lots totaling 4.43 acres, this expansive estate commands a presence reserved for its next owner while remaining remarkably private, surrounded by breathtaking natural beauty with a wooded backdrop and a private lake. The home's living space spans three levels plus a finished walk-out basement, showcasing timeless craftsmanship and exceptional amenities throughout. The grand foyer makes an unforgettable first impression with its dramatic twin-curved staircase. Throughout the home, you'll find extensive crown molding, polished hardwood floors, raised-panel custom cabinetry, custom stained glass windows, and luxury finishes at every turn. In addition to the attached three-car garage, the property includes a detached 3.5-car insulated garage/pole barn complete with power, heating, and cooling. Designed for elegant entertaining and comfortable everyday living, the home features five fireplaces, an elevator, a whole-house vacuum system, a security system, front and rear balconies, a climate-controlled sunroom, and countless additional upgrades. Start your mornings by stepping onto your private balcony off the primary bedroom before enjoying coffee in the sunroom overlooking the peaceful wooded backyard and the lake beyond. This is a rare opportunity to own one of Evansville's truly premier luxury estates.

Location

State IN

County Vanderburgh County

Rooms

Basement Full, Finished

Interior

Heating Gas

Fireplaces Number 5

Fireplaces Type Wood Burning, Three +

Inclusions Dishwasher, Microwave, Refrigerator, Washer, Dryer-Electric, Kitchen Exhaust Hood, Range-Electric

Fireplace Y

Exterior

Parking Features Concrete

Garage Spaces 3.0

Fence None

View Y/N true

Building

Lot Description Level, Waterfront, Wooded

Story Two and a Half

Sewer Public Sewer

Water Public

Level or Stories Two and a Half

New Construction No

Schools

Elementary Schools Scott

Middle Schools North

High Schools North

School District Evansville-Vanderburgh School Corp.

Others

Pets Allowed No

Tax ID 82-04-21-002-567.006-019

Acceptable Financing IRM202632026

Listing Terms IRM202632026

Special Listing Condition None

Virtual Tour https://www.propertypanorama.com/instaview/irmls/202632026

Indiana Regional MLS (IRMLS)

MORTGAGE CALCULATOR

Price of Homes
$
Down Payment
$
Loan Term
Interest Rate
Home Insurance (optional)
$
Property Tax (optional)
$
Mortgage values are calculated by Lofty and are for illustration purposes only, accuracy is not guaranteed.

Go tour this home

10405 Old Plantation DR

GET MORE INFORMATION

Kegan Inman
Kegan Inman

Managing Broker Indiana RB22002037

+1(812) 798-0204 | kegan@inmanrealty.com

Name
Phone*
Message