

5635 Oak Ridge DR, Evansville, IN 47711
REQUEST A TOUR If you would like to see this home without being there in person, select the "Virtual Tour" option and your agent will contact you to discuss available opportunities.
In-PersonVirtual Tour
Kegan Inman

Kegan Inman

Inman Realty Company LLC

+1(812) 798-0204
Listed by F.C. TUCKER EMGE
$ 304,900
Est. payment | /mo

3 Beds

3 Baths

2,094 SqFt


$ 304,900
Est. payment | /mo

3 Beds

3 Baths

2,094 SqFt

Key Details

Property Type Single Family Home

Sub Type Site-Built Home

Listing Status Active

Purchase Type For Sale

Square Footage 2,094 sqft

Subdivision Oak Ridge / Oakridge

MLS Listing ID IRM202632025

Style Traditional

Bedrooms 3

Full Baths 2

Half Baths 1

HOA Y/N No

Year Built 1987

Annual Tax Amount $2,563

Tax Year 2026

Lot Size 10,018 Sqft

Acres 0.23

Lot Dimensions 91 x 111

Property Sub-Type Site-Built Home

Property Description

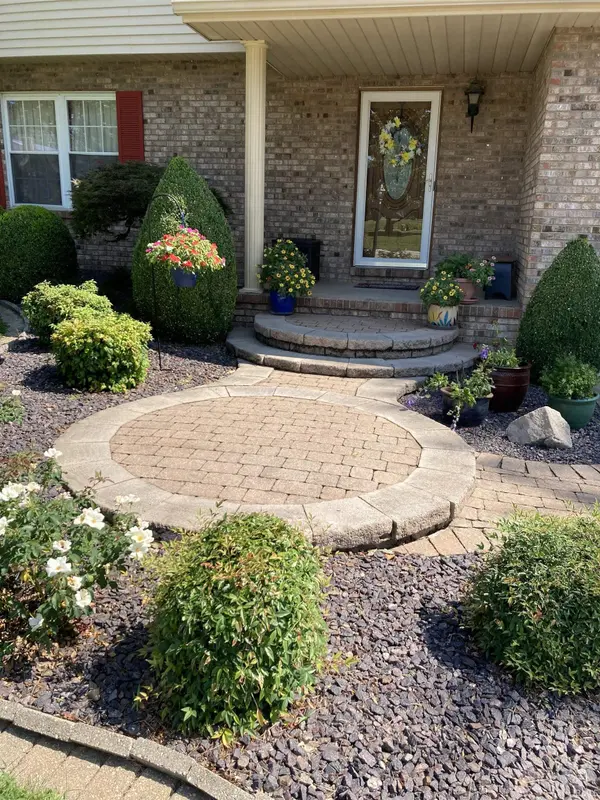
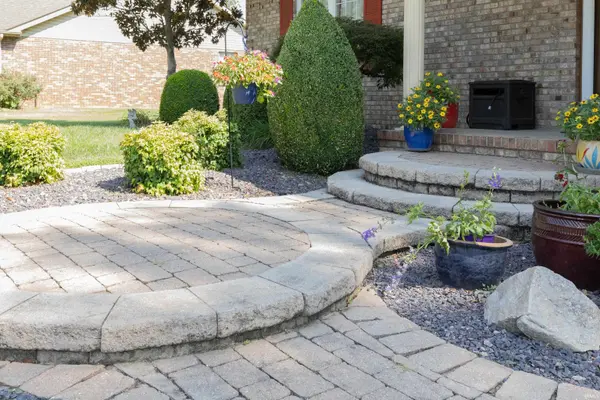
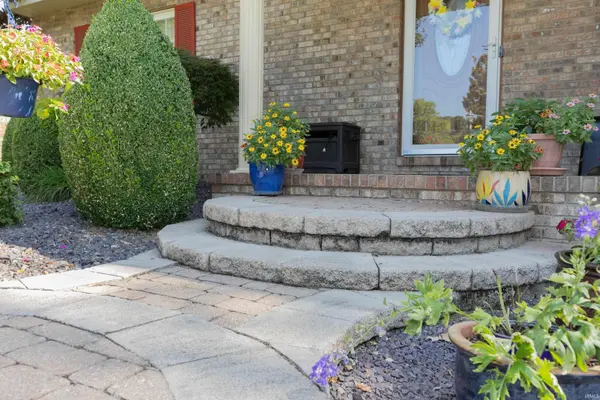
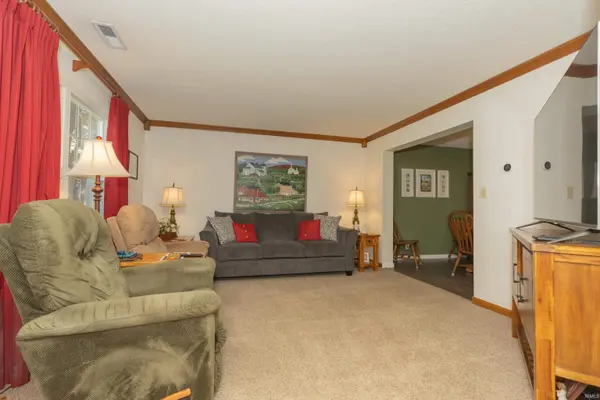
Welcome to this lovely two story home on corner lot in a very pretty subdivision. Side of home sits on a cul-de-sac. Upon arriving, step into the entry way with tile flooring and coat closet. Main level consists of a living room, kitchen/dining combo area, family room, hallway, 1/2 bath and MAIN LEVEL LAUNDRY room. Kitchen was updated 12-13 years ago and has very nice flooring, countertops and cabinets highlighted by a beautiful backsplash as well as pendant lighting above counter. Appliances included are range/oven, microwave, dishwasher and refrigerator. Cozy family room with wood burning fireplace surrounded by brick and it has doors that lead out to the concrete patio. Laundry room on main level with built in shelves. Very large under the stairs closet for extra storage. Upstairs are 3 bedrooms and 2 full bathrooms as well as a linen closet in the hallway. The ensuite has two closets with one being walk in and a full bathroom. The BATHROOM WAS REMODELED in Feb. 2025 and has tile flooring and a new stand up shower. There is ANOTHER FULL BATHROOM on the upper level which was REMODELED in December 2024. Attached garage with pull down stairs for attic storage. Exterior includes concrete patio, beautifully landscaped yard and yard barn. ROOF new in 2022, water heater Feb 2025, sump pump 2020 and interior painted 2019. Great curb appeal, on cul de sac, main floor laundry, pretty landscaping, storage, cozy family room with fp plus liv rm, updated kitchen, updated full bathrooms plus several newer big ticket items. ONE owner home. Seller is offering a HOME WARRANTY. Location, Location and sellers have maintained it very very well.

Location

State IN

County Vanderburgh County

Rooms

Basement Crawl Space

Interior

Interior Features Alarm System-Security, Attic Pull Down Stairs, Storage, Cable Available, Cable Ready, Ceiling Fan(s), Chair Rail, Closet(s) Walk-in, Detector-Smoke, Dryer Hook Up Electric, Foyer Entry, Garage Door Opener, Patio Open, Porch Open, Stand Up Shower, Tub/Shower Combination, Main Floor Laundry, Sump Pump, Washer Hook-Up

Heating Gas

Fireplaces Number 1

Fireplaces Type Family Room, Wood Burning

Inclusions Dishwasher, Microwave, Refrigerator, Window Treatments, Ice Maker, Sump Pump, Water Heater Gas

Fireplace Y

Exterior

Parking Features Concrete

Garage Spaces 2.0

Fence Full, Wood

View Y/N true

Building

Lot Description Corner Lot, Cul-De-Sac, Level

Story Two

Sewer Public Sewer

Water City

Level or Stories Two

New Construction No

Schools

Elementary Schools Oakhill

Middle Schools North

High Schools North

School District Evansville-Vanderburgh School Corp.

Others

Pets Allowed No

Tax ID 82-06-03-002-568.028-019

Acceptable Financing IRM202632025

Listing Terms IRM202632025

Special Listing Condition None

Virtual Tour https://www.propertypanorama.com/instaview/irmls/202632025

Indiana Regional MLS (IRMLS)

MORTGAGE CALCULATOR

Price of Homes
$
Down Payment
$
Loan Term
Interest Rate
Home Insurance (optional)
$
Property Tax (optional)
$
Mortgage values are calculated by Lofty and are for illustration purposes only, accuracy is not guaranteed.

Go tour this home

5635 Oak Ridge DR

GET MORE INFORMATION

Kegan Inman
Kegan Inman

Managing Broker Indiana RB22002037

+1(812) 798-0204 | kegan@inmanrealty.com

Name
Phone*
Message