

9130 Wynnfield DR, Evansville, IN 47725
REQUEST A TOUR If you would like to see this home without being there in person, select the "Virtual Tour" option and your agent will contact you to discuss available opportunities.
In-PersonVirtual Tour
Kegan Inman

Kegan Inman

Inman Realty Company LLC

+1(812) 798-0204
Listed by F.C. TUCKER EMGE
$ 272,000
Est. payment | /mo

3 Beds

2 Baths

1,327 SqFt


$ 272,000
Est. payment | /mo

3 Beds

2 Baths

1,327 SqFt

Key Details

Property Type Single Family Home

Sub Type Site-Built Home

Listing Status Active

Purchase Type For Sale

Square Footage 1,327 sqft

Subdivision Wynnfield

MLS Listing ID IRM202631938

Style Ranch

Bedrooms 3

Full Baths 2

HOA Y/N No

Year Built 2012

Annual Tax Amount $1,923

Tax Year 2026

Lot Size 6,098 Sqft

Acres 0.14

Lot Dimensions 131x62

Property Sub-Type Site-Built Home

Property Description

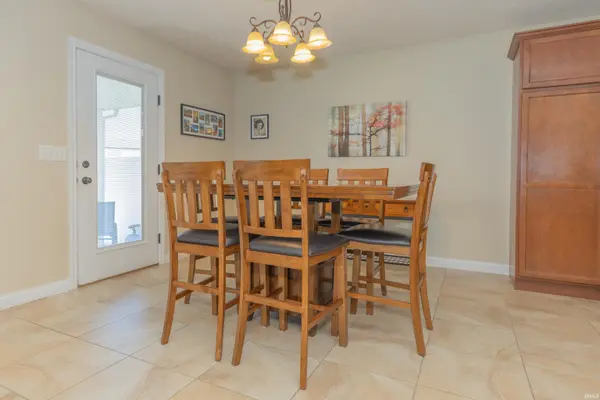
Welcome home to this charming, single-level ranch offering 3 bedrooms, 2 full bathrooms and an inviting open-concept layout designed for easy living. Step inside to find a light-filled living room featuring durable laminate flooring that flow seamlessly into the eat-in kitchen. The kitchen is fully equipped with sleek countertops, stainless steel appliances, a dedicated pantry and a raised breakfast bar. The primary suite is a tranquil retreat featuring more laminate flooring and a private bathroom. Two additional generously sized bedrooms share a pristine second full bathroom. A convenient laundry room is located just off the kitchen. The back porch provides a quiet outdoor retreat with a fully fenced backyard. The attached 2-car garage is equipped with overhead attic storage for extra space. Updates include: New roof in 2025, newer tankless water heater.

Location

State IN

County Vanderburgh County

Rooms

Basement Crawl Space

Interior

Interior Features Breakfast Bar, Ceiling Fan(s), Ceilings-Vaulted, Eat-in Kitchen, Landscaped, Open Floorplan, Patio Covered, Patio Open, Main Level Bedroom Suite

Heating Gas, Forced Air

Fireplaces Type None

Inclusions Dishwasher, Microwave, Refrigerator, Cooktop-Electric, Range-Electric, Water Heater Tankless, Window Treatment-Blinds

Fireplace N

Exterior

Parking Features Aggregate

Garage Spaces 2.0

Fence Privacy, Vinyl

Amenities Available None

Waterfront Description None

View Y/N true

Building

Lot Description Level

Story One

Sewer Public Sewer

Water Public

Level or Stories One

New Construction No

Schools

Elementary Schools Oakhill

Middle Schools North

High Schools North

School District Evansville-Vanderburgh School Corp.

Others

Pets Allowed No

Tax ID 82-04-25-002-857.024-019

Acceptable Financing IRM202631938

Listing Terms IRM202631938

Special Listing Condition None

Virtual Tour https://www.propertypanorama.com/instaview/irmls/202631938

Indiana Regional MLS (IRMLS)

MORTGAGE CALCULATOR

Price of Homes
$
Down Payment
$
Loan Term
Interest Rate
Home Insurance (optional)
$
Property Tax (optional)
$
Mortgage values are calculated by Lofty and are for illustration purposes only, accuracy is not guaranteed.

Go tour this home

9130 Wynnfield DR

GET MORE INFORMATION

Kegan Inman
Kegan Inman

Managing Broker Indiana RB22002037

+1(812) 798-0204 | kegan@inmanrealty.com

Name
Phone*
Message