
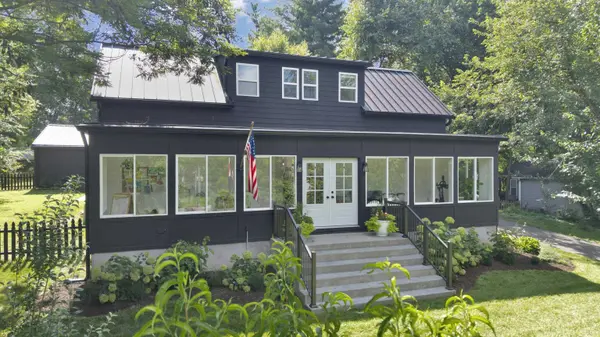

5200 Indiana 261 ***, Newburgh, IN 47630
REQUEST A TOUR If you would like to see this home without being there in person, select the "Virtual Tour" option and your agent will contact you to discuss available opportunities.
In-PersonVirtual Tour
Kegan Inman

Kegan Inman

Inman Realty Company LLC

+1(812) 798-0204
Listed by F.C. TUCKER EMGE
$ 539,000
Est. payment | /mo

4 Beds

3 Baths

3,034 SqFt


$ 539,000
Est. payment | /mo

4 Beds

3 Baths

3,034 SqFt

Key Details

Property Type Single Family Home

Sub Type Site-Built Home

Listing Status Active

Purchase Type For Sale

Square Footage 3,034 sqft

MLS Listing ID IRM202631700

Style Contemporary

Bedrooms 4

Full Baths 2

Half Baths 1

HOA Y/N No

Year Built 1900

Annual Tax Amount $1,764

Tax Year 2026

Lot Size 0.860 Acres

Acres 0.86

Property Sub-Type Site-Built Home

Property Description

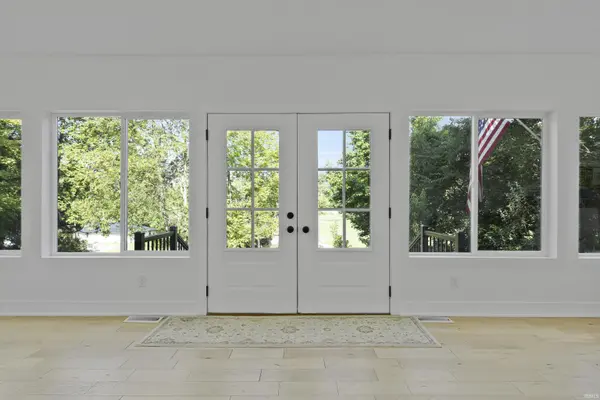
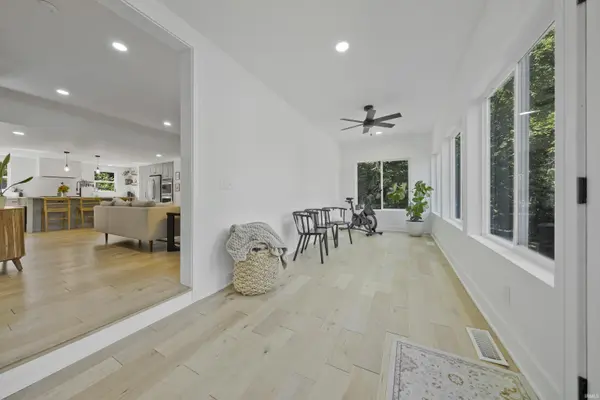
They say, "They don't build them like they used to," and this exceptional custom home proves why—while its stunning updates will leave you saying, "Wow!" Situated on nearly a full acre just minutes from downtown Newburgh, this beautifully updated home offers privacy, character, and timeless craftsmanship. Perched high on a hill and set well back from the road, the property provides a peaceful setting with ample parking tucked behind the home. Step inside the sun-filled foyer, where soaring natural light and generous space create endless possibilities. Whether you envision a home office, sitting room, reading nook, or fitness area, this flexible space can fit your lifestyle. The beautifully designed kitchen is the true centerpiece of the home, featuring a massive island, a hidden walk-in pantry, and seamless sightlines to both the dining area and living room—perfect for entertaining or everyday living. The main level also includes a stylish half bath and a convenient first-floor bedroom. Upstairs, you'll find two oversized guest bedrooms, a beautifully updated full bathroom, and an impressive primary suite complete with a spa-like ensuite, a spacious walk-in closet, and the added convenience of a dedicated space for a stackable washer and dryer. An unfinished basement provides abundant storage, houses the mechanicals, and offers the added security of a storm shelter. Outside, a charming breezeway connects the home to the oversized detached garage. The expansive backyard is a private retreat, featuring mature landscaping, lush green space, and a magical garden area that creates a truly one-of-a-kind setting. Homes with this level of craftsmanship, character, and thoughtful updates rarely come available. This is one you simply have to experience in person.

Location

State IN

County Warrick County

Rooms

Basement Crawl Space, Partial, Unfinished

Interior

Interior Features 1st Bdrm En Suite, Ceiling-9+, Ceiling Fan(s), Ceilings-Beamed, Ceilings-Vaulted, Closet(s) Walk-in, Countertops-Solid Surf, Detector-Smoke, Dryer Hook Up Electric, Eat-in Kitchen, Foyer Entry, Garage Door Opener, Kitchen Island, Open Floorplan, Pantry, Patio Covered, Porch Open, Stand Up Shower, Tub/Shower Combination, Great Room, Sump Pump, Washer Hook-Up, Custom Cabinetry

Heating Other, Multiple Heating Systems

Fireplaces Number 1

Fireplaces Type Living/Great Rm, Gas Log, One

Inclusions Dishwasher, Refrigerator, Window Treatments, Kitchen Exhaust Hood, Oven-Built-In, Oven-Double, Range-Gas, Sump Pump

Fireplace Y

Exterior

Parking Features Asphalt, Concrete

Garage Spaces 2.5

Fence None

Amenities Available None

Waterfront Description None

View Y/N true

Building

Lot Description Irregular Lot, Sloped, 0-2.9999

Story Two

Sewer Septic

Water Public

Level or Stories Two

New Construction No

Schools

Elementary Schools Sharon

Middle Schools Castle South

High Schools Castle

School District Warrick County School Corp.

Others

Pets Allowed No

Tax ID 87-12-34-200-093.000-019

Acceptable Financing IRM202631700

Listing Terms IRM202631700

Special Listing Condition None

Virtual Tour https://www.propertypanorama.com/instaview/irmls/202631700

Indiana Regional MLS (IRMLS)

MORTGAGE CALCULATOR

Price of Homes
$
Down Payment
$
Loan Term
Interest Rate
Home Insurance (optional)
$
Property Tax (optional)
$
Mortgage values are calculated by Lofty and are for illustration purposes only, accuracy is not guaranteed.

Go tour this home

5200 Indiana 261 ***

GET MORE INFORMATION

Kegan Inman
Kegan Inman

Managing Broker Indiana RB22002037

+1(812) 798-0204 | kegan@inmanrealty.com

Name
Phone*
Message