

15508 Shakespeare DR, Evansville, IN 47725
REQUEST A TOUR If you would like to see this home without being there in person, select the "Virtual Tour" option and your agent will contact you to discuss available opportunities.
In-PersonVirtual Tour
Kegan Inman

Kegan Inman

Inman Realty Company LLC

+1(812) 798-0204
Listed by GOEBEL COMMERCIAL REALTY, INC
$ 354,900
Est. payment | /mo

4 Beds

3 Baths

2,613 SqFt


$ 354,900
Est. payment | /mo

4 Beds

3 Baths

2,613 SqFt

Key Details

Property Type Single Family Home

Sub Type Site-Built Home

Listing Status Active

Purchase Type For Sale

Square Footage 2,613 sqft

Subdivision Poet Square

MLS Listing ID IRM202631605

Bedrooms 4

Full Baths 2

Half Baths 1

HOA Y/N No

Year Built 2012

Annual Tax Amount $3,619

Tax Year 2026

Lot Size 6,969 Sqft

Acres 0.16

Lot Dimensions 55x122

Property Sub-Type Site-Built Home

Property Description

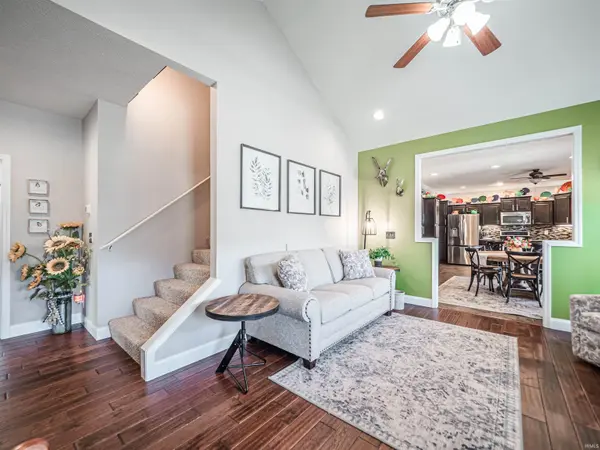
Welcome home to this beautifully updated 4-bedroom, 2.5-bath home located on Evansville's desirable Northside! Situated on a impeccably landscaped corner lot with an irrigation system, this home offers exceptional curb appeal along with a spacious 3-car garage and an unbeatable location within walking distance to Scott Elementary and North Jr./Sr. High School. Step inside to an inviting open floor plan featuring vaulted ceilings in the great room, loads of natural light, and fresh professional paint throughout. The eat-in kitchen is designed for both functionality and style with an abundance of custom cabinetry, granite countertops, stainless steel appliances including a new refrigerator, and the perfect space for a coffee bar. Be sure to check out the oversized laundry room and impressive walk-in pantry for even more storage and convenience. The dining area offers direct access to the vinyl-fenced side yard — an ideal space for entertaining friends and family under the pergola. The oversized main-level primary suite is a true retreat featuring a massive walk-in closet, double sink vanity, large soaking tub, and tiled walk-in shower with dual shower heads. Two additional generously sized bedrooms with ample closet space and another full bath with double vanity complete the main floor. Upstairs you'll find a spacious second living area with built-in desks, making it perfect for a home office, study zone, or bonus living space. The fourth bedroom and newly added half bath provide added privacy and flexibility. There's also a large unfinished attic area offering incredible storage or the potential to easily convert into a 5th bedroom. The 3-car garage offers an additional storage area. Tankless water heater and energy efficient furnace with air purifier! yard barn included!With countless upgrades and updates throughout, this move-in ready home truly has it all. Don't miss your chance to make this Northside beauty yours!

Location

State IN

County Vanderburgh County

Rooms

Basement Crawl Space

Interior

Interior Features Storage, Built-in Desk, Cable Available, Ceiling-9+, Ceiling-Cathedral, Ceiling Fan(s), Closet(s) Walk-in, Countertops-Stone, Crown Molding, Detector-Smoke, Disposal, Dryer Hook Up Electric, Eat-in Kitchen, Garage Door Opener, Jet Tub, Guest Quarters, Irrigation System, Landscaped, Open Floorplan, Pantry, Patio Open, Range/Oven Hook Up Elec, Split Br Floor Plan, Storm Doors, Twin Sink Vanity, Kitchenette, Stand Up Shower, Tub and Separate Shower, Tub/Shower Combination, Main Level Bedroom Suite, Main Floor Laundry, Washer Hook-Up

Heating Gas, Forced Air

Inclusions Dishwasher, Microwave, Refrigerator, Washer, Dryer-Electric, Range-Electric, Water Heater Electric

Fireplace N

Exterior

Garage Spaces 3.0

Fence Full, Vinyl

View Y/N true

Building

Lot Description Corner Lot

Story One and One Half

Sewer Public Sewer

Water Public

Level or Stories One and One Half

New Construction No

Schools

Elementary Schools Scott

Middle Schools North

High Schools North

School District Evansville-Vanderburgh School Corp.

Others

Pets Allowed No

Tax ID 82-04-04-009-367.011-030

Acceptable Financing IRM202631605

Listing Terms IRM202631605

Special Listing Condition None

Virtual Tour https://www.propertypanorama.com/instaview/irmls/202631605

Indiana Regional MLS (IRMLS)

MORTGAGE CALCULATOR

Price of Homes
$
Down Payment
$
Loan Term
Interest Rate
Home Insurance (optional)
$
Property Tax (optional)
$
Mortgage values are calculated by Lofty and are for illustration purposes only, accuracy is not guaranteed.

Go tour this home

15508 Shakespeare DR

GET MORE INFORMATION

Kegan Inman
Kegan Inman

Managing Broker Indiana RB22002037

+1(812) 798-0204 | kegan@inmanrealty.com

Name
Phone*
Message