
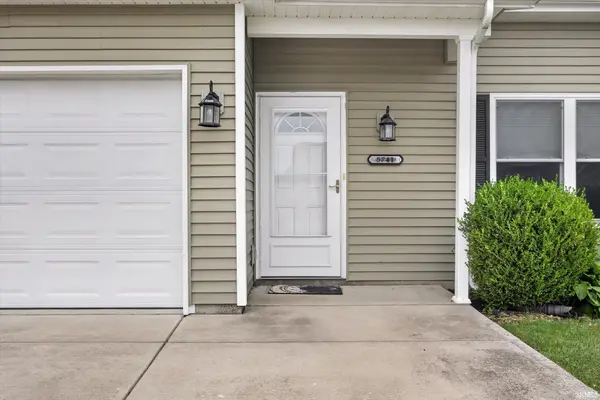

5741 W Daffodil CT, Bloomington, IN 47403-8201
REQUEST A TOUR If you would like to see this home without being there in person, select the "Virtual Tour" option and your agent will contact you to discuss available opportunities.
In-PersonVirtual Tour
Kegan Inman

Kegan Inman

Inman Realty Company LLC

+1(812) 798-0204
Listed by Century 21 Scheetz - Bloomington
$ 269,000
Est. payment | /mo

3 Beds

2 Baths

1,435 SqFt


$ 269,000
Est. payment | /mo

3 Beds

2 Baths

1,435 SqFt

Key Details

Property Type Condo

Sub Type Condominium

Listing Status Active

Purchase Type For Sale

Square Footage 1,435 sqft

Subdivision Fieldstone Summerfield

MLS Listing ID IRM202631609

Style Garden

Bedrooms 3

Full Baths 2

HOA Fees $240/qua

HOA Y/N No

Year Built 2012

Annual Tax Amount $2,560

Tax Year 2026

Lot Size 3,920 Sqft

Acres 0.09

Property Sub-Type Condominium

Property Description

Beautifully maintained and one of the rare 3-bedroom, 2-bath floor plans in Summerfield at Fieldstone, this desirable condo offers the ease of zero-step living in a prime west-side location. The open-concept design seamlessly connects the living room, dining area, and kitchen, creating a bright, welcoming space for everyday living and entertaining. The spacious primary suite features a walk-in closet and private en-suite bath, while two additional bedrooms provide flexibility for guests, a home office, or hobbies. Step outside to the patio overlooking peaceful conservancy land and green space, offering a private setting and beautiful natural views. Conveniently located near west-side shopping, dining, and I-69, this move-in-ready home combines low-maintenance living with comfort, privacy, and everyday convenience.

Location

State IN

County Monroe County

Rooms

Basement Slab

Interior

Interior Features 1st Bdrm En Suite, Breakfast Bar, Ceiling-9+, Closet(s) Walk-in, Disposal, Garage Door Opener, Open Floorplan, Pantry, Patio Open, Range/Oven Hook Up Elec, Main Level Bedroom Suite

Heating Gas, Forced Air

Fireplaces Type None

Inclusions Dishwasher, Refrigerator, Washer, Dryer-Electric, Range-Electric, Water Heater Gas

Fireplace N

Exterior

Parking Features Concrete

Garage Spaces 1.0

Fence None

Amenities Available None

Waterfront Description None

View Y/N true

Building

Lot Description Level

Story Attached

Sewer Public Sewer

Water Public

Level or Stories Attached

New Construction No

Schools

Elementary Schools Highland Park

Middle Schools Batchelor

High Schools Bloomington North

School District Monroe County Community School Corp.

Others

Pets Allowed No

Tax ID 53-01-63-041-114.000-015

Acceptable Financing IRM202631609

Listing Terms IRM202631609

Special Listing Condition None

Virtual Tour https://www.propertypanorama.com/instaview/irmls/202631609

Indiana Regional MLS (IRMLS)

MORTGAGE CALCULATOR

Price of Homes
$
Down Payment
$
Loan Term
Interest Rate
Home Insurance (optional)
$
Property Tax (optional)
$
Mortgage values are calculated by Lofty and are for illustration purposes only, accuracy is not guaranteed.

Go tour this home

5741 W Daffodil CT

GET MORE INFORMATION

Kegan Inman
Kegan Inman

Managing Broker Indiana RB22002037

+1(812) 798-0204 | kegan@inmanrealty.com

Name
Phone*
Message