

7420 Inverness Commons, Fort Wayne, IN 46804
REQUEST A TOUR If you would like to see this home without being there in person, select the "Virtual Tour" option and your agent will contact you to discuss available opportunities.
In-PersonVirtual Tour
Kegan Inman

Kegan Inman

Inman Realty Company LLC

+1(812) 798-0204
Listed by RE/MAX Results
$ 679,900
Est. payment | /mo

2 Beds

4 Baths

3,593 SqFt


$ 679,900
Est. payment | /mo

2 Beds

4 Baths

3,593 SqFt

Key Details

Property Type Condo

Sub Type Condominium

Listing Status Active

Purchase Type For Sale

Square Footage 3,593 sqft

Subdivision Inverness Commons

MLS Listing ID IRM202631339

Style Contemporary,Ranch

Bedrooms 2

Full Baths 3

Half Baths 1

HOA Fees $1,192/qua

HOA Y/N No

Year Built 1999

Annual Tax Amount $5,694

Tax Year 2025

Lot Size 0.350 Acres

Acres 0.35

Lot Dimensions 123 x 18

Property Sub-Type Condominium

Property Description

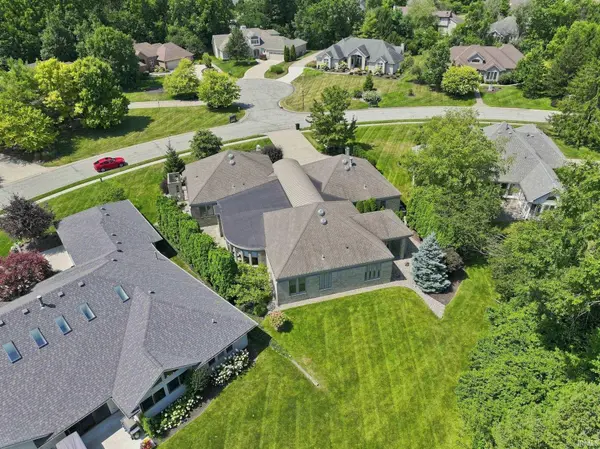
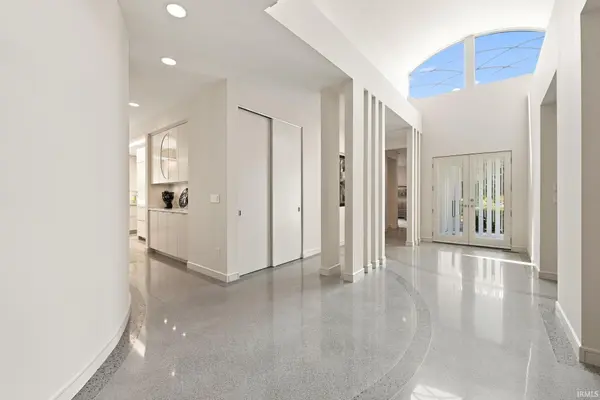
Conceived as a departure from the conventional, 7420 Inverness Commons is a study in intentional design — a residence where every line, surface, and sightline was considered rather than replicated. Gently curved walls soften the architecture throughout, while a minimalist sensibility allows custom cabinetry and built-ins — extending from the private office through the kitchen to the primary suite — to take their rightful place as the home's defining feature. A second living area affords quiet separation from the main gathering spaces, and the primary suite's partially separated double bath design lends a sense of retreat. Light is treated as a material in its own right: sandblasted glass admits it while preserving privacy, and even the half bath was afforded its own transom for natural illumination — a detail easily overlooked, never accidental. Nearly every cabinet is fitted with pull-out shelving, and electric blinds allow the home's light to be shaped at will. Off the garage, an unexpected amenity — a plumbed work room with its own sink and cabinetry, suited equally to hands-on projects or seasonal preparation — reflects the same foresight found throughout. The garage floor is finished in epoxy; the exterior sculptures, original to the home's design, remain. A fully accessible ranch offering two bedrooms and three and a half baths, this is not a house built to a formula — it is a home built to a vision. Bear in mind that the roof, while original to the home, has no known leaks; anticipated window updates have been reflected in the price. Offered as-is, with inspections welcomed.

Location

State IN

County Allen County

Rooms

Basement Slab

Interior

Interior Features 1st Bdrm En Suite, ADA Features, Alarm System-Security, Storage, Built-In Bookcase, Built-in Desk, Built-In Entertainment Ct, Ceiling-9+, Ceiling-Cathedral, Countertops-Solid Surf, Detector-Smoke, Disposal, Dryer Hook Up Electric, Foyer Entry, Garage Door Opener, Jet Tub, Generator Built-In, Guest Quarters, Irrigation System, Landscaped, Near Walking Trail, Open Floorplan, Patio Open, Porch Covered, Split Br Floor Plan, Utility Sink, Stand Up Shower, Tub and Separate Shower, Main Level Bedroom Suite, Bidet, Great Room, Main Floor Laundry, Garage Utilities

Heating Hot Water, Radiant

Fireplaces Type None

Inclusions Dishwasher, Microwave, Refrigerator, Washer, Window Treatments, Cooktop-Electric, Dryer-Electric, Ice Maker, Kitchen Exhaust Hood, Oven-Double, Oven-Electric, Wine Chiller

Fireplace N

Exterior

Parking Features Concrete

Garage Spaces 2.5

Fence None

Amenities Available Sidewalks

Waterfront Description Association Access

View Y/N true

Building

Lot Description Part Wooded

Story One

Sewer Public Sewer

Water City

Level or Stories One

New Construction No

Schools

Elementary Schools Deer Ridge

Middle Schools Woodside

High Schools Homestead

School District Msd Of Southwest Allen Cnty

Others

Pets Allowed No

Tax ID 02-11-12-329-006.000-075

Acceptable Financing IRM202631339

Listing Terms IRM202631339

Special Listing Condition None

Virtual Tour https://arthomephoto.aryeo.com/videos/019fb90f-181b-7350-9443-44211e7e162c

Indiana Regional MLS (IRMLS)

MORTGAGE CALCULATOR

Price of Homes
$
Down Payment
$
Loan Term
Interest Rate
Home Insurance (optional)
$
Property Tax (optional)
$
Mortgage values are calculated by Lofty and are for illustration purposes only, accuracy is not guaranteed.

Go tour this home

7420 Inverness Commons

GET MORE INFORMATION

Kegan Inman
Kegan Inman

Managing Broker Indiana RB22002037

+1(812) 798-0204 | kegan@inmanrealty.com

Name
Phone*
Message