
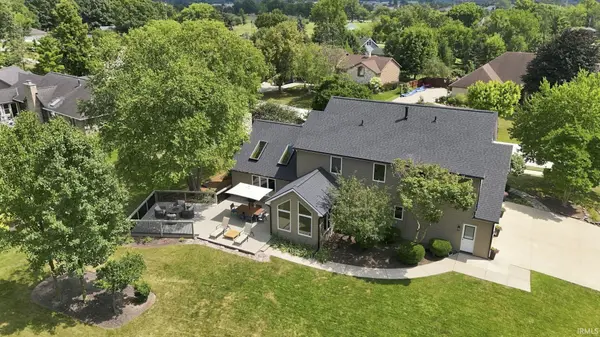
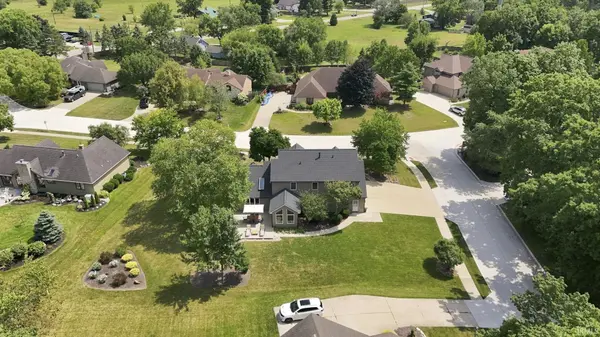
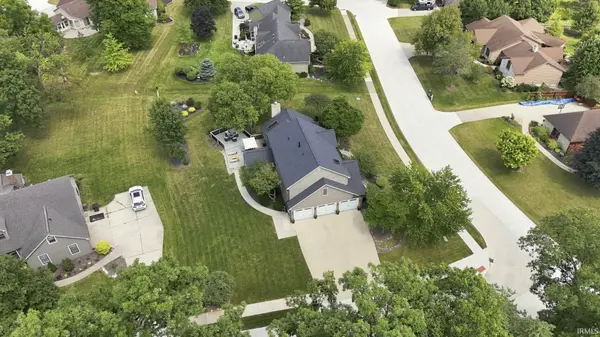

1817 Woodland Lake PASS, Fort Wayne, IN 46825
REQUEST A TOUR If you would like to see this home without being there in person, select the "Virtual Tour" option and your agent will contact you to discuss available opportunities.
In-PersonVirtual Tour
Kegan Inman

Kegan Inman

Inman Realty Company LLC

+1(812) 798-0204
Listed by CENTURY 21 Bradley Realty, Inc
$ 585,000
Est. payment | /mo

4 Beds

3 Baths

3,956 SqFt


$ 585,000
Est. payment | /mo

4 Beds

3 Baths

3,956 SqFt

Key Details

Property Type Single Family Home

Sub Type Site-Built Home

Listing Status Active

Purchase Type For Sale

Square Footage 3,956 sqft

Subdivision Woodland Lake

MLS Listing ID IRM202631185

Style Traditional

Bedrooms 4

Full Baths 2

Half Baths 1

HOA Fees $595/ann

HOA Y/N No

Year Built 1987

Annual Tax Amount $4,024

Tax Year 2026

Lot Size 0.412 Acres

Acres 0.412

Lot Dimensions 135x133

Property Sub-Type Site-Built Home

Property Description

This is THE ONE! This exceptional home has undergone an incredible exterior transformation, bringing it remarkably close to the feel of new construction. Just weeks ago, the exterior was completely updated with new resin hybrid siding, trim, fascia, soffits, gutters with gutter guards, skylights, and a complete tear-off roof, all installed with a transferable warranty. Inside, you'll immediately understand what makes this home so exceptional. Built by renowned Bob Buescher Homes, it showcases timeless craftsmanship, soaring ceilings, rich architectural details, and beautifully maintained living spaces. The dramatic great room is anchored by a stunning floor-to-ceiling stone fireplace, while expansive windows and vaulted ceilings create an inviting sense of warmth and grandeur. The remodeled kitchen continues the home's tradition of quality, featuring custom Grabill hickory cabinetry and a generous center island. An adjoining four-season room offers the perfect place to enjoy morning coffee or unwind while taking in views of the backyard. The den and formal dining room provide flexible spaces for working from home, hosting guests, or celebrating special occasions. The home's major mechanical systems have also been thoughtfully maintained and updated. The high-efficiency Lennox dual-stage furnace, central air conditioner, and water heater are all approximately six years old, have been meticulously maintained, and serviced regularly. Upstairs, the spacious 17x18 primary suite serves as a private retreat with a walk-in closet, dual-sink vanity, jetted tub, and separate shower. The additional bedrooms are generously sized and feature custom closet organizers for exceptional storage and organization. The finished lower level expands your living space with a large recreation area, wet bar, sink, full-size refrigerator, beverage refrigerator, and extensive cabinetry—perfect for game days, movie nights, entertaining, or accommodating overnight guests. The oversized three-car garage features new insulated garage doors and abundant space for vehicles, hobbies, and storage. Homes offering this level of craftsmanship, thoughtful updates, and pride of ownership are increasingly rare. If you've been searching for the quality and character of a custom-built home with the confidence of major exterior and mechanical improvements already completed, this is an opportunity you won't want to miss!!

Location

State IN

County Allen County

Rooms

Basement Full, Finished

Interior

Interior Features 1st Bdrm En Suite, Storage, Bar, Breakfast Bar, Built-in Desk, Cable Available, Ceiling-9+, Ceiling Fan(s), Ceilings-Vaulted, Closet(s) Walk-in, Countertops-Laminate, Deck Open, Detector-Smoke, Disposal, Dryer Hook Up Electric, Eat-in Kitchen, Foyer Entry, Garage Door Opener, Jet/Garden Tub, Kitchen Island, Landscaped, Natural Woodwork, Near Walking Trail, Patio Open, Porch Covered, Six Panel Doors, Skylight(s), Storm Doors, Twin Sink Vanity, Stand Up Shower, Tub/Shower Combination, Main Floor Laundry, Sump Pump, Custom Cabinetry

Heating Gas, Forced Air

Fireplaces Number 1

Fireplaces Type Living/Great Rm, Gas Log, One

Inclusions Dishwasher, Microwave, Refrigerator, Washer, Window Treatments, Cooktop-Electric, Dryer-Electric, Oven-Built-In, Sump Pump, Water Heater Gas, Window Treatment-Blinds, Wine Chiller

Fireplace Y

Exterior

Parking Features Concrete

Garage Spaces 3.0

Fence None

Amenities Available Sidewalks

View Y/N true

Building

Lot Description Corner Lot, 0-2.9999

Story Two

Sewer Public Sewer

Water City

Level or Stories Two

New Construction No

Schools

Elementary Schools Lincoln

Middle Schools Shawnee

High Schools Northrop

School District Fort Wayne Community

Others

Pets Allowed No

Tax ID 02-08-06-301-003.000-072

Acceptable Financing IRM202631185

Listing Terms IRM202631185

Special Listing Condition None

Virtual Tour https://www.propertypanorama.com/instaview/irmls/202631185

Indiana Regional MLS (IRMLS)

MORTGAGE CALCULATOR

Price of Homes
$
Down Payment
$
Loan Term
Interest Rate
Home Insurance (optional)
$
Property Tax (optional)
$
Mortgage values are calculated by Lofty and are for illustration purposes only, accuracy is not guaranteed.

Go tour this home

1817 Woodland Lake PASS

GET MORE INFORMATION

Kegan Inman
Kegan Inman

Managing Broker Indiana RB22002037

+1(812) 798-0204 | kegan@inmanrealty.com

Name
Phone*
Message