
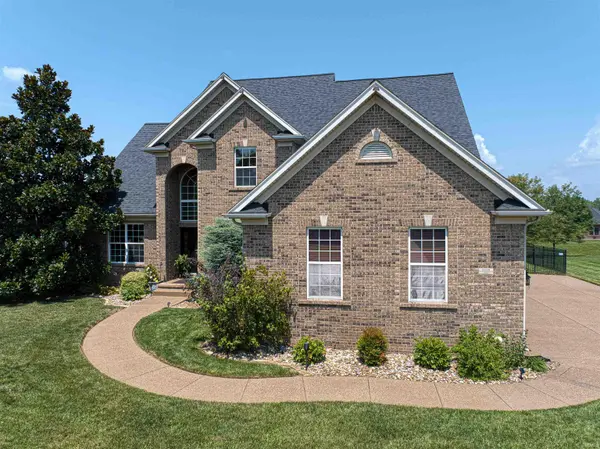
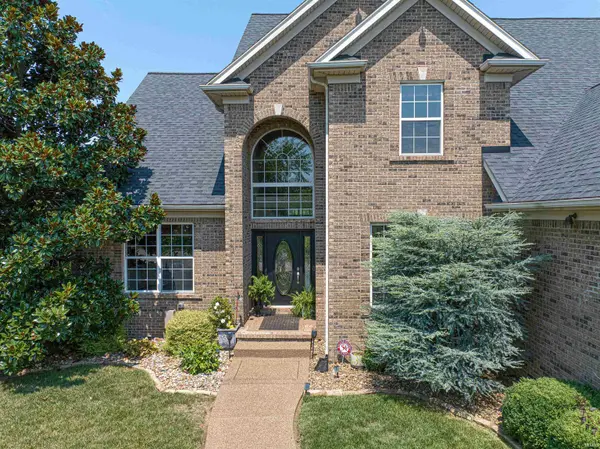

5688 Victoria Bluffs DR, Newburgh, IN 47630
REQUEST A TOUR If you would like to see this home without being there in person, select the "Virtual Tour" option and your agent will contact you to discuss available opportunities.
In-PersonVirtual Tour
Kegan Inman

Kegan Inman

Inman Realty Company LLC

+1(812) 798-0204
Listed by ERA FIRST ADVANTAGE REALTY, INC
$ 799,900
Est. payment | /mo

4 Beds

5 Baths

3,196 SqFt


$ 799,900
Est. payment | /mo

4 Beds

5 Baths

3,196 SqFt

Key Details

Property Type Single Family Home

Sub Type Site-Built Home

Listing Status Active

Purchase Type For Sale

Square Footage 3,196 sqft

Subdivision Victoria Bluffs

MLS Listing ID IRM202631016

Bedrooms 4

Full Baths 3

Half Baths 2

HOA Fees $600/ann

HOA Y/N No

Year Built 2005

Annual Tax Amount $4,778

Tax Year 2026

Lot Size 0.480 Acres

Acres 0.48

Property Sub-Type Site-Built Home

Property Description

Welcome to this exceptional two-story brick home in the highly desirable Victoria Bluffs, where timeless elegance meets everyday comfort. Offering 4 bedrooms, 3 full bathrooms, 2 half bathrooms, and an impressive floor plan, this home is designed for both luxurious living and effortless entertaining. Step inside to a breathtaking two-story foyer with soaring ceilings that create an unforgettable first impression. A formal dining room is perfectly positioned just off the entry, while a versatile flex room on the opposite side provides the ideal space for a home office, den, library, or sitting room. Continuing into the heart of the home, you'll find a spacious living room anchored by a gas fireplace, creating a warm and inviting gathering space. The well-appointed kitchen is thoughtfully situated between two dining areas, creating an ideal layout for everyday living and hosting family and friends. The kitchen is equipped with an induction electric range, offering precision cooking, energy efficiency, and a sleek modern touch. Privately tucked away on the main level, the luxurious primary suite serves as a peaceful retreat, complete with tranquil views of the backyard pool and an ensuite bath designed for relaxation. The upper level offers three generously sized bedrooms, including one with its own private ensuite bath, providing the perfect guest suite or private retreat. An additional full bathroom serves the remaining bedrooms, while the expansive bonus room offers endless possibilities as a media room, playroom, home gym, or additional living space. Step outside to your own private backyard oasis. A covered patio overlooks the heated fiberglass inground pool, creating the perfect setting for summer entertaining or relaxing well into the cooler months. A convenient pool half bath allows guests to enjoy the outdoor amenities without needing to enter the home, adding both comfort and functionality to this incredible outdoor living space. Located in the prestigious Victoria Bluffs community, this remarkable home offers generous living spaces, thoughtful design, and resort-style amenities that make every day feel like a vacation.

Location

State IN

County Warrick County

Rooms

Basement Crawl Space

Interior

Interior Features 1st Bdrm En Suite, Attic-Walk-up, Ceiling-9+, Ceiling-Tray, Ceiling Fan(s), Closet(s) Walk-in, Countertops-Solid Surf, Crown Molding, Disposal, Dryer Hook Up Electric, Foyer Entry, Garage Door Opener, Irrigation System, Twin Sink Vanity, Tub/Shower Combination, Main Level Bedroom Suite, Formal Dining Room, Main Floor Laundry, Custom Cabinetry

Heating Gas, Forced Air

Fireplaces Number 1

Fireplaces Type Living/Great Rm, One

Inclusions Dishwasher, Microwave, Refrigerator, Window Treatments, Cooktop-Electric, Pool Equipment, Water Heater Tankless, Water Softener-Owned

Fireplace Y

Exterior

Parking Features Concrete

Garage Spaces 3.0

Fence Metal

Pool Below Ground

View Y/N true

Building

Lot Description Level, 0-2.9999

Story Two

Sewer Public Sewer

Water Public

Level or Stories Two

New Construction No

Schools

Elementary Schools Castle

Middle Schools Castle North

High Schools Castle

School District Warrick County School Corp.

Others

Pets Allowed No

Tax ID 87-13-18-108-013.000-002

Acceptable Financing IRM202631016

Listing Terms IRM202631016

Special Listing Condition None

Virtual Tour https://www.propertypanorama.com/instaview/irmls/202631016

Indiana Regional MLS (IRMLS)

MORTGAGE CALCULATOR

Price of Homes
$
Down Payment
$
Loan Term
Interest Rate
Home Insurance (optional)
$
Property Tax (optional)
$
Mortgage values are calculated by Lofty and are for illustration purposes only, accuracy is not guaranteed.

Go tour this home

5688 Victoria Bluffs DR

GET MORE INFORMATION

Kegan Inman
Kegan Inman

Managing Broker Indiana RB22002037

+1(812) 798-0204 | kegan@inmanrealty.com

Name
Phone*
Message