

3464 Cinnamon Trace ***, Kokomo, IN 46901
REQUEST A TOUR If you would like to see this home without being there in person, select the "Virtual Tour" option and your agent will contact you to discuss available opportunities.
In-PersonVirtual Tour
Kegan Inman

Kegan Inman

Inman Realty Company LLC

+1(812) 798-0204
Listed by Custom Moves Real Estate
$ 524,900
Est. payment | /mo

5 Beds

3 Baths

3,927 SqFt


$ 524,900
Est. payment | /mo

5 Beds

3 Baths

3,927 SqFt

Key Details

Property Type Single Family Home

Sub Type Site-Built Home

Listing Status Active

Purchase Type For Sale

Square Footage 3,927 sqft

Subdivision Spice Run

MLS Listing ID IRM202630923

Style Traditional

Bedrooms 5

Full Baths 3

HOA Fees $35/ann

HOA Y/N No

Year Built 1994

Annual Tax Amount $2,773

Tax Year 2026

Lot Size 0.626 Acres

Acres 0.626

Lot Dimensions 135 X 202

Property Sub-Type Site-Built Home

Property Description

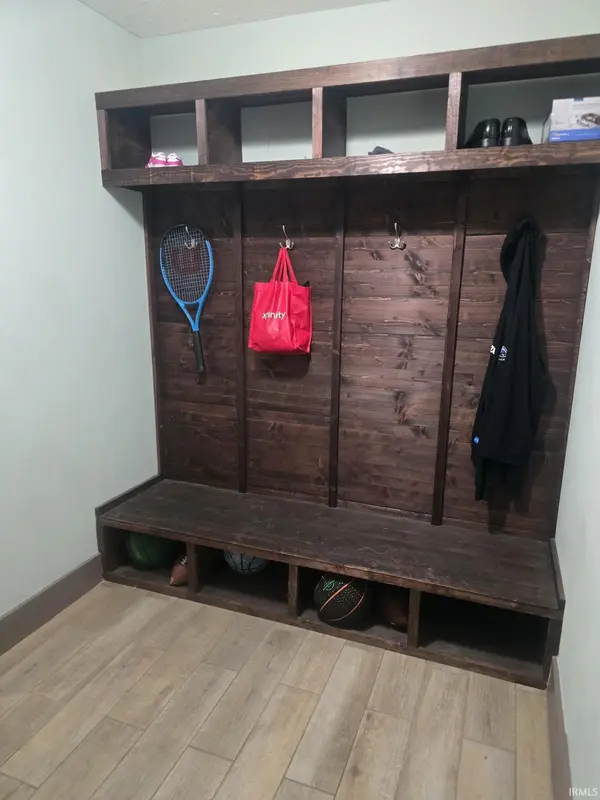
Welcome to this exceptional 5-bedroom, 3-bath home offering over 3,900 square feet of beautifully finished living space across three levels. Nestled on a .626-acre lot in the highly desirable Spice Run neighborhood within the Northwestern School District, this home perfectly combines timeless style, modern updates, and functional living. Natural light fills the thoughtfully designed floor plan from the moment you enter. A private den with sliding barn doors offers the perfect home office or flex space, while the formal dining room—currently used as a library—adds even more versatility. The expansive great room features oversized windows overlooking the fully privacy-fenced backyard and offers abundant space for both everyday living and entertaining. The beautifully updated kitchen is the centerpiece of the home, featuring a stunning center island, generous workspace, and an inviting layout for gathering with family and friends. Just inside the garage entrance, the thoughtfully designed mudroom includes built-in storage for coats, shoes, and backpacks. Adjacent to the mudroom is a conveniently located full bath, ideal for guests and everyday convenience. Upstairs, you'll find all five bedrooms, two full bathrooms, and the laundry room. The luxurious primary suite is a true retreat, showcasing a completely remodeled spa-inspired ensuite with a breathtaking glass-enclosed soaking tub and shower surrounded by elegant stonework. The finished walk-out basement expands your living space with a large family room perfect for movie nights, game days, or entertaining. Double doors open directly to the backyard, while the unfinished area provides abundant storage, easy access to the mechanicals, and an additional exterior entrance beneath the deck—ideal for lawn equipment, seasonal décor, and extra storage. Outside, enjoy the privacy of the fully fenced backyard with plenty of room for children, pets, and outdoor entertaining. Recent updates provide peace of mind, including the kitchen, primary bathroom, roof, HVAC system, and tankless water heater—all completed within the past two years. Beautifully updated, exceptionally maintained, and thoughtfully designed, this impressive Spice Run home offers the space, comfort, and lifestyle today's buyers have been searching for.

Location

State IN

County Howard County

Rooms

Basement Full, Walk-Out Basement, Partially Finished

Interior

Interior Features 1st Bdrm En Suite, Ceilings-Vaulted, Closet(s) Walk-in, Countertops-Solid Surf, Deck Open, Dryer Hook Up Electric, Eat-in Kitchen, Foyer Entry, Garage Door Opener, Kitchen Island, Open Floorplan, Patio Open, Twin Sink Vanity, Utility Sink, Stand Up Shower, Tub and Separate Shower, Tub/Shower Combination, Washer Hook-Up, Garage Utilities

Heating Gas, Forced Air

Fireplaces Number 1

Fireplaces Type Living/Great Rm, Electric

Inclusions Dishwasher, Microwave, Refrigerator, Cooktop-Electric, Oven-Built-In, Oven-Convection, Oven-Double, Oven-Electric, Play/Swing Set, Water Heater Gas, Water Heater Tankless, Water Softener-Owned, Basketball Goal

Fireplace Y

Exterior

Parking Features Concrete

Garage Spaces 2.0

Fence Privacy

View Y/N true

Building

Lot Description Level

Story Two

Sewer Septic

Water City

Level or Stories Two

New Construction No

Schools

Elementary Schools Northwestern

Middle Schools Northwestern

High Schools Northwestern

School District Northwestern School Corp.

Others

Pets Allowed No

Tax ID 34-03-33-401-005.000-017

Acceptable Financing IRM202630923

Listing Terms IRM202630923

Special Listing Condition None

Virtual Tour https://www.propertypanorama.com/instaview/irmls/202630923

Indiana Regional MLS (IRMLS)

MORTGAGE CALCULATOR

Price of Homes
$
Down Payment
$
Loan Term
Interest Rate
Home Insurance (optional)
$
Property Tax (optional)
$
Mortgage values are calculated by Lofty and are for illustration purposes only, accuracy is not guaranteed.

Go tour this home

3464 Cinnamon Trace ***

GET MORE INFORMATION

Kegan Inman
Kegan Inman

Managing Broker Indiana RB22002037

+1(812) 798-0204 | kegan@inmanrealty.com

Name
Phone*
Message