
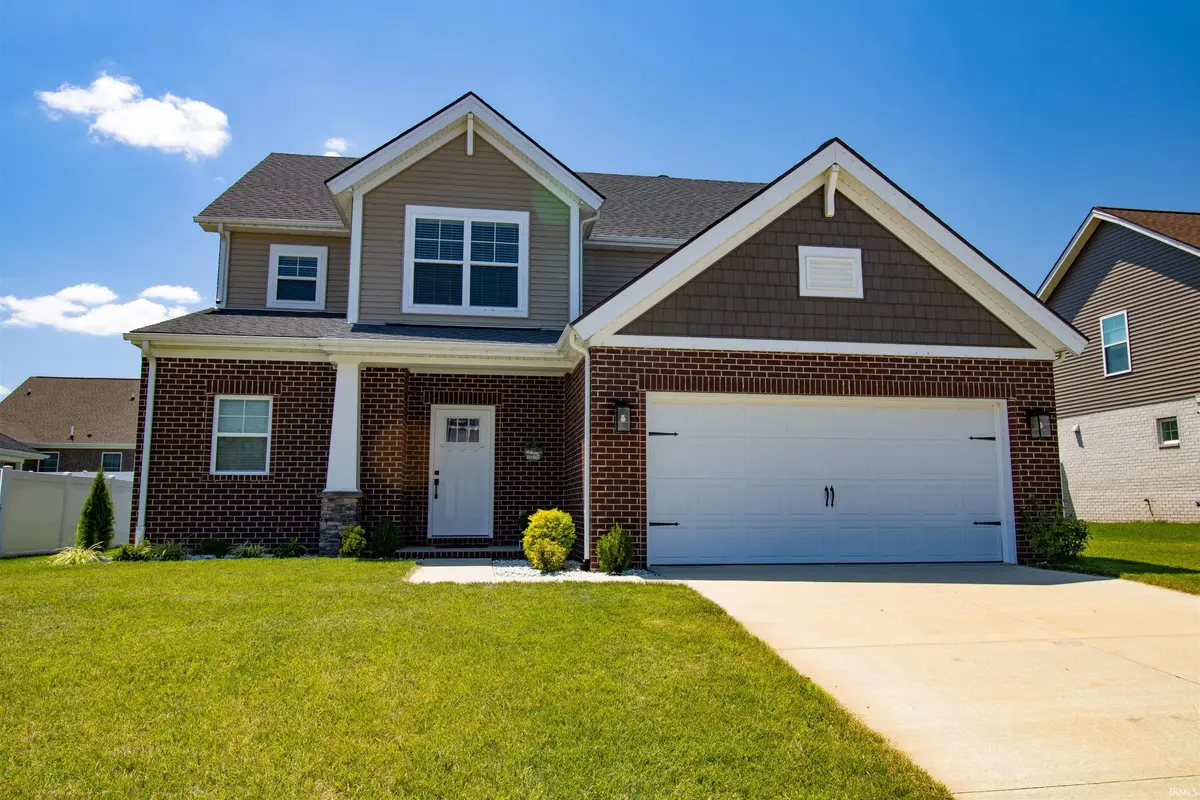

5537 Belmont DR, Newburgh, IN 47630
REQUEST A TOUR If you would like to see this home without being there in person, select the "Virtual Tour" option and your agent will contact you to discuss available opportunities.
In-PersonVirtual Tour
Kegan Inman

Kegan Inman

Inman Realty Company LLC

+1(812) 798-0204
Listed by eXp Realty, LLC
$ 452,825
Est. payment | /mo

4 Beds

3 Baths

2,594 SqFt


$ 452,825
Est. payment | /mo

4 Beds

3 Baths

2,594 SqFt

Key Details

Property Type Single Family Home

Sub Type Site-Built Home

Listing Status Active

Purchase Type For Sale

Square Footage 2,594 sqft

Subdivision Berkshire

MLS Listing ID IRM202630915

Style Craftsman

Bedrooms 4

Full Baths 2

Half Baths 1

HOA Fees $120/ann

HOA Y/N No

Year Built 2021

Annual Tax Amount $3,133

Tax Year 2025

Lot Size 8,712 Sqft

Acres 0.2

Lot Dimensions 127 x 69

Property Sub-Type Site-Built Home

Property Description

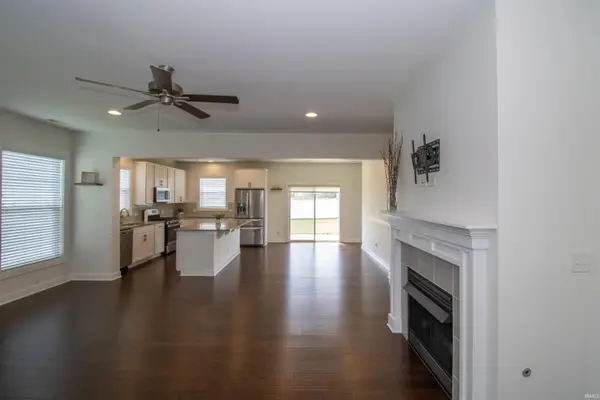
Welcome to 5537 Belmont Dr Built in 2021 by Jagoe Homes, this exceptional full-brick 4-bedroom, 2.5-bath home showcases more than $70,000 in thoughtfully selected upgrades designed for both everyday comfort and timeless style. Carefully positioned to maximize natural light, the home's ideal orientation, open layout, and oversized windows create bright, inviting living spaces throughout the day. The main level features upgraded engineered hardwood flooring throughout the living areas and an open-concept design anchored by a cozy fireplace, creating a warm focal point for gathering and entertaining. Just off the foyer, a private 10x8 flex room offers the perfect dimensions for a dedicated home office, use as a fifth bedroom, or a cozy guest space with a daybed, providing excellent main-level versatility. The kitchen features tall bright white cabinetry, granite countertops, an expansive island, stainless steel appliances, and an efficient L-shaped layout. A gas range with an exterior-vented hood makes this kitchen perfect for the serious home chef. The spacious main-level primary suite provides a relaxing retreat with a freestanding soaking tub, custom-tiled walk-in shower, dual vanities, and a private water closet. Upstairs, you'll find three generously sized bedrooms, a versatile loft, a full bath, a conveniently located laundry room, and a large finished storage room. Thoughtful details throughout include separate fan and lighting controls in each bedroom, TV pre-wiring, and water-resistant carpet padding. Outside an irrigation system with a dedicated water meter makes keeping the yard healthy both easy and cost effective. Located in the highly desirable Castle School District and less than a mile from Friedman Park, this move-in-ready home offers the perfect blend of quality craftsmanship, modern amenities, and everyday convenience.

Location

State IN

County Warrick County

Rooms

Basement Slab

Interior

Interior Features 1st Bdrm En Suite, Cable Available, Countertops-Stone, Disposal, Dryer Hook Up Electric, Kitchen Island, Open Floorplan, Twin Sink Vanity, Tub and Separate Shower, Tub/Shower Combination, Main Level Bedroom Suite, Washer Hook-Up

Heating Gas, Forced Air

Fireplaces Number 1

Fireplaces Type Den

Inclusions Dishwasher, Microwave, Refrigerator, Washer, Dryer-Electric, Kitchen Exhaust Hood, Range-Gas, Water Heater Tankless

Fireplace Y

Exterior

Parking Features Concrete

Garage Spaces 2.0

View Y/N true

Building

Lot Description Level

Story Two

Sewer Public Sewer

Water Public

Level or Stories Two

New Construction No

Schools

Elementary Schools Castle

Middle Schools Castle North

High Schools Castle

School District Warrick County School Corp.

Others

Pets Allowed No

Tax ID 87-13-18-308-130.000-002

Acceptable Financing IRM202630915

Listing Terms IRM202630915

Special Listing Condition None

Virtual Tour https://www.propertypanorama.com/instaview/irmls/202630915

Indiana Regional MLS (IRMLS)

MORTGAGE CALCULATOR

Price of Homes
$
Down Payment
$
Loan Term
Interest Rate
Home Insurance (optional)
$
Property Tax (optional)
$
Mortgage values are calculated by Lofty and are for illustration purposes only, accuracy is not guaranteed.

Go tour this home

5537 Belmont DR

GET MORE INFORMATION

Kegan Inman
Kegan Inman

Managing Broker Indiana RB22002037

+1(812) 798-0204 | kegan@inmanrealty.com

Name
Phone*
Message