
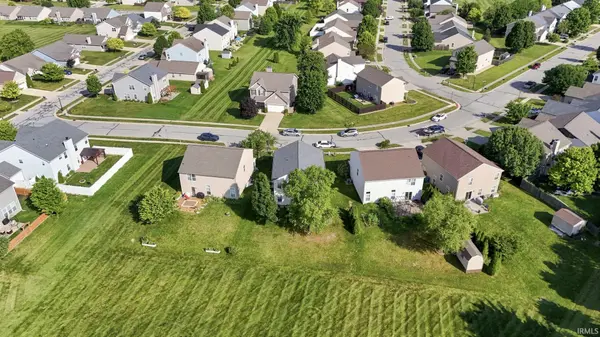

3881 White Cliff WAY, Whitestown, IN 46075
3881 White Cliff WAY, Whitestown, IN 46075,Video Tour
3881 White Cliff WAY, Whitestown, IN 46075
REQUEST A TOUR If you would like to see this home without being there in person, select the "Virtual Tour" option and your agent will contact you to discuss available opportunities.
In-PersonVirtual Tour
Kegan Inman

Kegan Inman

Inman Realty Company LLC

+1(812) 798-0204
Listed by Carpenter, REALTORS®
$ 324,881
Est. payment | /mo

3 Beds

3 Baths

1,992 SqFt


$ 324,881
Est. payment | /mo

3 Beds

3 Baths

1,992 SqFt

Key Details

Property Type Single Family Home

Sub Type Site-Built Home

Listing Status Pending

Purchase Type For Sale

Square Footage 1,992 sqft

Subdivision Walker(S)

MLS Listing ID IRM202630911

Style Traditional

Bedrooms 3

Full Baths 2

Half Baths 1

HOA Fees $215/Semi-Annually

HOA Y/N No

Year Built 2005

Annual Tax Amount $2,700

Tax Year 2025

Lot Size 6,534 Sqft

Acres 0.15

Lot Dimensions 75x87

Property Sub-Type Site-Built Home

Property Description

Updated & well maintained home backs up to open common area. Located in Walker Farms subdivision with many lifestyle perks. Trails, clubhouse, pool, tennis courts. Open floorplan with kitchen/dining/Great Room combo. Dining area open to FR and LR. The 19x14 shaded back patio opens to a large common open lawn space. Walk throughout the Walker Farms neighborhood on the walking trails. Great condition home well maintained inside and out. The crown mold encased loft has theater projection and screen! Three large bedrooms. Owners suite has a corner electric fireplace. Life rolls on at a smooth pace downstairs in the open but separate LR & GR areas. Large open patio off of the kitchen for outdoor grilling in tranquility. Larger trees flank the back yard for privacy. Additional lighted storage area built-in under the stairs. All appliances and Home Warranty included.

Location

State IN

County Boone County

Rooms

Basement Slab

Interior

Interior Features Ceiling Fan(s), Closet(s) Walk-in, Countertops-Laminate, Detector-Smoke, Disposal, Dryer Hook Up Electric, Garage Door Opener, Landscaped, Near Walking Trail, Open Floorplan, Patio Open, Range/Oven Hook Up Elec, Tub and Separate Shower, Tub/Shower Combination, Main Floor Laundry, Washer Hook-Up

Heating Electric, Forced Air, Heat Pump

Fireplaces Number 1

Fireplaces Type 1st Bdrm, Electric

Inclusions Dishwasher, Refrigerator, Washer, Dryer-Electric, Oven-Electric, Range-Electric, Water Heater Electric

Fireplace Y

Exterior

Parking Features Concrete

Garage Spaces 2.0

Fence None

Amenities Available Clubhouse, Pool, Tennis Court(s), Sidewalks

View Y/N true

Building

Lot Description 0-2.9999

Story Two

Sewer Public Sewer

Water City

Level or Stories Two

New Construction No

Schools

Elementary Schools Perry Worth

Middle Schools Lebanon

High Schools Lebanon

School District Lebanon Community School Corp.

Others

Pets Allowed No

Tax ID 06-08-19-000-007.003-019

Acceptable Financing IRM202630911

Listing Terms IRM202630911

Special Listing Condition None

Virtual Tour https://my.matterport.com/show/?m=v7LoJQgjnFq

Indiana Regional MLS (IRMLS)

MORTGAGE CALCULATOR

Price of Homes
$
Down Payment
$
Loan Term
Interest Rate
Home Insurance (optional)
$
Property Tax (optional)
$
Mortgage values are calculated by Lofty and are for illustration purposes only, accuracy is not guaranteed.

Go tour this home

3881 White Cliff WAY

GET MORE INFORMATION

Kegan Inman
Kegan Inman

Managing Broker Indiana RB22002037

+1(812) 798-0204 | kegan@inmanrealty.com

Name
Phone*
Message