
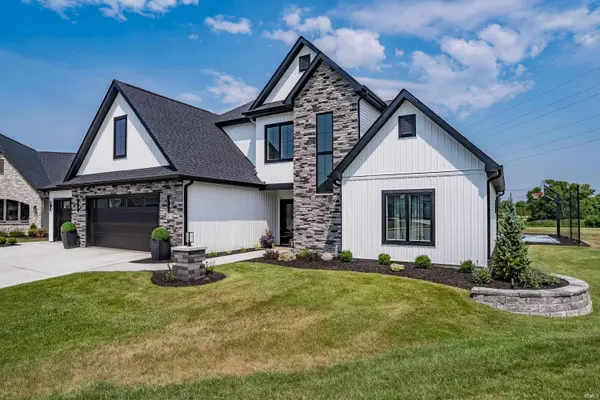

503 Grantham Passage, Fort Wayne, IN 46845
REQUEST A TOUR If you would like to see this home without being there in person, select the "Virtual Tour" option and your agent will contact you to discuss available opportunities.
In-PersonVirtual Tour
Kegan Inman

Kegan Inman

Inman Realty Company LLC

+1(812) 798-0204
Listed by Regan & Ferguson Group
$ 564,900
Est. payment | /mo

3 Beds

3 Baths

2,109 SqFt


$ 564,900
Est. payment | /mo

3 Beds

3 Baths

2,109 SqFt

Key Details

Property Type Single Family Home

Sub Type Site-Built Home

Listing Status Active

Purchase Type For Sale

Square Footage 2,109 sqft

Subdivision Grantham

MLS Listing ID IRM202630817

Style Craftsman

Bedrooms 3

Full Baths 2

Half Baths 1

HOA Fees $1,070/ann

HOA Y/N No

Year Built 2025

Annual Tax Amount $65

Tax Year 2026

Lot Size 0.310 Acres

Acres 0.31

Lot Dimensions 46x130x84x83x130

Property Sub-Type Site-Built Home

Property Description

Price Improvement! Tucked at the end of a quiet cul-de-sac, this one-year-old Grantham residence delivers a fresh architectural perspective with thoughtfully curated finishes, expansive pond views, and a floor plan that feels both refined and intentional. Every detail has been carefully selected, from the clean-lined design elements to the sophisticated material palette, creating a home that is polished without feeling predictable. The light-filled great room is framed by a dramatic wall of windows and anchored by a striking floor-to-ceiling stone fireplace, while the beautifully appointed kitchen features quartz countertops, an oversized center island, walk-in pantry, and effortless flow into the adjoining bonus room for added flexibility. The main-level primary suite is a calming retreat with a custom accent wall, expansive walk-in closet, and a spa-inspired bath complete with a soaking tub, tiled walk-in shower, and dual vanities. A built-in locker drop zone, well-appointed laundry room, and convenient half bath enhance the home's effortless functionality. Upstairs, a spacious loft creates the perfect setting for a media room, game room, or additional living area, accompanied by two generously sized bedrooms and a beautifully finished full bath. Outside, the lifestyle continues with a covered patio overlooking the pond, providing the perfect backdrop for quiet mornings or evening gatherings. The lighted basketball court offers year-round recreation long after the sun goes down, creating an outdoor space that is as memorable as it is functional. All of this is just minutes from shopping, dining, and everyday conveniences while located within the highly regarded Northwest Allen County School district.

Location

State IN

County Allen County

Rooms

Basement Slab

Interior

Interior Features Storage, Breakfast Bar, Ceiling-9+, Ceiling Fan(s), Closet(s) Walk-in, Countertops-Solid Surf, Court-Basketball, Detector-Smoke, Disposal, Dryer Hook Up Electric, Eat-in Kitchen, Foyer Entry, Garage Door Opener, Garden Tub, Kitchen Island, Landscaped, Open Floorplan, Pantry, Patio Covered, Porch Covered, Range/Oven Hook Up Gas, Split Br Floor Plan, Twin Sink Vanity, Main Level Bedroom Suite, Great Room, Main Floor Laundry, Washer Hook-Up

Heating Gas, Forced Air

Fireplaces Number 1

Fireplaces Type Living/Great Rm

Inclusions Dishwasher, Microwave, Refrigerator, Range-Gas, Water Heater Tankless

Fireplace Y

Exterior

Parking Features Concrete

Garage Spaces 3.0

Fence None

Amenities Available Sidewalks

Waterfront Description Association Access

View Y/N true

Building

Lot Description Cul-De-Sac, Level, Waterfront

Story Two

Sewer Public Sewer

Water City

Level or Stories Two

New Construction No

Schools

Elementary Schools Oak View

Middle Schools Maple Creek

High Schools Carroll

School District Northwest Allen County

Others

Pets Allowed No

Tax ID 02-02-28-477-012.000-057

Acceptable Financing IRM202630817

Listing Terms IRM202630817

Special Listing Condition None

Virtual Tour https://www.propertypanorama.com/instaview/irmls/202630817

Indiana Regional MLS (IRMLS)

MORTGAGE CALCULATOR

Price of Homes
$
Down Payment
$
Loan Term
Interest Rate
Home Insurance (optional)
$
Property Tax (optional)
$
Mortgage values are calculated by Lofty and are for illustration purposes only, accuracy is not guaranteed.

Go tour this home

503 Grantham Passage

GET MORE INFORMATION

Kegan Inman
Kegan Inman

Managing Broker Indiana RB22002037

+1(812) 798-0204 | kegan@inmanrealty.com

Name
Phone*
Message