
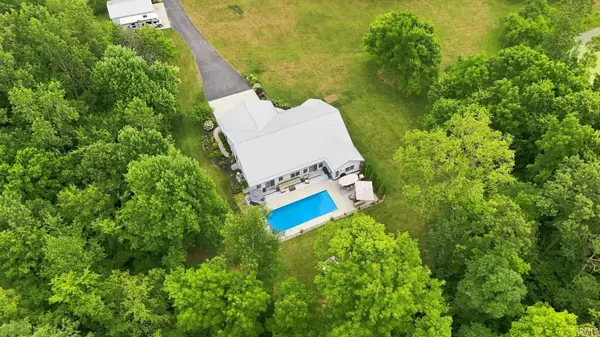

6099 N 950 E ***, North Webster, IN 46555-9740
REQUEST A TOUR If you would like to see this home without being there in person, select the "Virtual Tour" option and your agent will contact you to discuss available opportunities.
In-PersonVirtual Tour
Kegan Inman

Kegan Inman

Inman Realty Company LLC

+1(812) 798-0204
Listed by Brian Peterson Real Estate
$ 699,000
Est. payment | /mo

5 Beds

4 Baths

4,128 SqFt


$ 699,000
Est. payment | /mo

5 Beds

4 Baths

4,128 SqFt

Key Details

Property Type Single Family Home

Sub Type Site-Built Home

Listing Status Active

Purchase Type For Sale

Square Footage 4,128 sqft

Subdivision Estes Park

MLS Listing ID IRM202630652

Style Ranch

Bedrooms 5

Full Baths 4

HOA Y/N No

Year Built 2018

Annual Tax Amount $3,076

Tax Year 2026

Lot Size 6.170 Acres

Acres 6.17

Lot Dimensions Irreg

Property Sub-Type Site-Built Home

Property Description

Situated on 6.17 scenic acres, this exceptional custom ranch offers over 4,100 finished square feet with a thoughtfully designed floor plan centered around flexibility, privacy, and everyday comfort. The true centerpiece of this property is the private in-law suite, offering a rare opportunity for multigenerational living. Complete with its own entrance, living room, full kitchen, dining area, bedroom, full bath, and private access to the backyard pool, this independent living space is ideal for aging parents, adult children, long-term guests, or a live-in caregiver while allowing everyone to enjoy their own sense of home. The main residence is equally impressive, featuring an open-concept design with spacious gathering areas, a beautifully appointed kitchen with stone countertops, center island, breakfast bar, and walk-in pantry. The primary suite offers a peaceful retreat with a walk-in closet and private bath, while additional bedrooms provide room for family, guests, or home offices. The finished lower level expands the home's versatility with additional bedrooms, a full bath, and an expansive family and recreation room perfect for movie nights, hobbies, fitness equipment, or entertaining. Outside, your own private retreat awaits. Spend summer afternoons lounging beside the in-ground pool, host gatherings on the spacious patio, or simply enjoy the peace and privacy that 6.17 acres provides. A three-car attached garage is complemented by a 24' x 32' detached garage plus a shared private pond! Built in 2018 and located in the desirable Wawasee School District, this one-of-a-kind property combines modern construction with the flexibility today's buyers have been searching for. Whether you're bringing multiple generations together, welcoming extended guests, or simply looking for room to grow, this home offers possibilities that are rarely found in a single property.

Location

State IN

County Kosciusko County

Rooms

Basement Full

Interior

Interior Features 1st Bdrm En Suite, Alarm System-Security, Breakfast Bar, Ceiling Fan(s), Closet(s) Walk-in, Countertops-Stone, Disposal, Foyer Entry, Garage Door Opener, Guest Quarters, Kitchen Island, Landscaped, Open Floorplan, Pantry, Patio Open, Porch Covered, Range/Oven Hook Up Gas, Split Br Floor Plan, Twin Sink Vanity, Wiring-Security System, Stand Up Shower, Tub and Separate Shower, Tub/Shower Combination, Main Level Bedroom Suite, Main Floor Laundry, Washer Hook-Up

Heating Gas, Forced Air

Inclusions Dishwasher, Microwave, Refrigerator, Range-Gas, Water Softener-Owned

Fireplace N

Exterior

Parking Features Asphalt, Concrete

Garage Spaces 3.0

Pool Below Ground

Waterfront Description None

View Y/N true

Building

Lot Description 6-9.999

Story One

Sewer Septic

Water Well

Level or Stories One

New Construction No

Schools

Elementary Schools North Webster

Middle Schools Wawasee

High Schools Wawasee

School District Wawasee

Others

Pets Allowed No

Tax ID 43-08-12-300-012.000-023

Acceptable Financing IRM202630652

Listing Terms IRM202630652

Special Listing Condition None

Virtual Tour https://www.propertypanorama.com/instaview/irmls/202630652

Indiana Regional MLS (IRMLS)

MORTGAGE CALCULATOR

Price of Homes
$
Down Payment
$
Loan Term
Interest Rate
Home Insurance (optional)
$
Property Tax (optional)
$
Mortgage values are calculated by Lofty and are for illustration purposes only, accuracy is not guaranteed.

Go tour this home

6099 N 950 E ***

GET MORE INFORMATION

Kegan Inman
Kegan Inman

Managing Broker Indiana RB22002037

+1(812) 798-0204 | kegan@inmanrealty.com

Name
Phone*
Message