
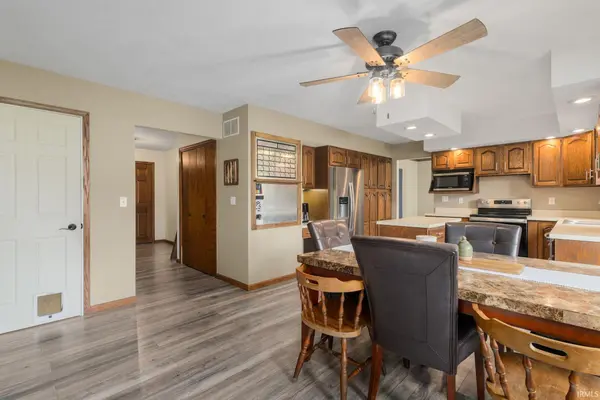

11923 Bergamot DR, Granger, IN 46530
REQUEST A TOUR If you would like to see this home without being there in person, select the "Virtual Tour" option and your agent will contact you to discuss available opportunities.
In-PersonVirtual Tour
Kegan Inman

Kegan Inman

Inman Realty Company LLC

+1(812) 798-0204
Listed by Milestone Realty, LLC
$ 375,000
Est. payment | /mo

4 Beds

3 Baths

2,536 SqFt


$ 375,000
Est. payment | /mo

4 Beds

3 Baths

2,536 SqFt

Open House

Sat Sep 19, 11:00am - 1:00pm

Sun Sep 20, 1:00pm - 3:00pm

Key Details

Property Type Single Family Home

Sub Type Site-Built Home

Listing Status Active

Purchase Type For Sale

Square Footage 2,536 sqft

Subdivision Prairie Lane Estates

MLS Listing ID IRM202630380

Bedrooms 4

Full Baths 2

Half Baths 1

HOA Fees $100/ann

HOA Y/N No

Year Built 1984

Annual Tax Amount $2,372

Tax Year 2026

Lot Size 0.349 Acres

Acres 0.349

Lot Dimensions 105 X 145

Property Sub-Type Site-Built Home

Property Description

OPEN HOUSE SUNDAY, SEPTEMBER 20TH 2:00 P.M. - 4:00 P.M. Move right into this spacious home in the highly desirable Prairie Lane neighborhood, located within the award-winning Penn-Harris-Madison School District! Offering 4 bedrooms, 2.5 bathrooms, and an oversized attached 2-car garage, this home has plenty of space for comfortable everyday living. The functional floor plan features both a living room and a family room, a formal dining room, an eat-in kitchen, and the convenience of main-level laundry. The full unfinished basement offers incredible potential, ready to be completed with the possibility of adding 800+ square feet of additional living space. Outside, you'll appreciate the 10' x 16' storage shed, providing additional space for lawn equipment, tools, and seasonal items. Numerous recent updates add value and convenience, including the stove, refrigerator, washer, dryer, well pressure tank, smart thermostat, smart light switches throughout, and much more. The home also features a complete water treatment system, including a water softener, iron filter, and reverse-osmosis drinking water system, providing excellent water quality. Prairie Lane residents also enjoy a beautifully renovated neighborhood park featuring tennis and pickleball courts, soccer and baseball/softball fields, basketball courts, a covered pavilion, a playground, and plenty of space to gather and play. This move-in ready home offers the perfect combination of location, updates, and amenities!

Location

State IN

County St. Joseph County

Rooms

Basement Crawl Space, Full, Unfinished

Interior

Interior Features 1st Bdrm En Suite, Ceiling Fan(s), Closet(s) Walk-in, Countertops-Laminate, Disposal, Dryer Hook Up Gas, Eat-in Kitchen, Garage Door Opener, Irrigation System, Landscaped, Open Floorplan, Patio Open, Twin Sink Vanity, Utility Sink, Tub/Shower Combination, Formal Dining Room, Main Floor Laundry, Sump Pump

Heating Gas, Forced Air

Fireplaces Number 1

Fireplaces Type Family Room, Gas Log

Inclusions Dishwasher, Microwave, Refrigerator, Washer, Dryer-Gas, Range-Electric, Sump Pump, Water Filtration System, Water Softener-Owned

Fireplace Y

Exterior

Parking Features Concrete

Garage Spaces 2.0

Amenities Available Playground, Tennis Court(s)

Waterfront Description None

View Y/N true

Building

Lot Description Corner Lot

Story Two

Sewer Septic

Water Well

Level or Stories Two

New Construction No

Schools

Elementary Schools Horizon

Middle Schools Discovery

High Schools Penn

School District Penn-Harris-Madison School Corp.

Others

Pets Allowed No

Tax ID 71-05-17-353-008.000-011

Acceptable Financing IRM202630380

Listing Terms IRM202630380

Special Listing Condition None

Virtual Tour https://www.propertypanorama.com/instaview/irmls/202630380

Indiana Regional MLS (IRMLS)

MORTGAGE CALCULATOR

Price of Homes
$
Down Payment
$
Loan Term
Interest Rate
Home Insurance (optional)
$
Property Tax (optional)
$
Mortgage values are calculated by Lofty and are for illustration purposes only, accuracy is not guaranteed.

Go tour this home

11923 Bergamot DR

GET MORE INFORMATION

Kegan Inman
Kegan Inman

Managing Broker Indiana RB22002037

+1(812) 798-0204 | kegan@inmanrealty.com

Name
Phone*
Message