

5308 N Cork DR, Muncie, IN 47304
REQUEST A TOUR If you would like to see this home without being there in person, select the "Virtual Tour" option and your agent will contact you to discuss available opportunities.
In-PersonVirtual Tour
Kegan Inman

Kegan Inman

Inman Realty Company LLC

+1(812) 798-0204
Listed by NextHome Elite Real Estate
$ 349,900
Est. payment | /mo

3 Beds

3 Baths

2,656 SqFt


$ 349,900
Est. payment | /mo

3 Beds

3 Baths

2,656 SqFt

Key Details

Property Type Single Family Home

Sub Type Site-Built Home

Listing Status Active

Purchase Type For Sale

Square Footage 2,656 sqft

Subdivision Brewington Park

MLS Listing ID IRM202630355

Bedrooms 3

Full Baths 2

Half Baths 1

HOA Y/N No

Year Built 1971

Annual Tax Amount $2,027

Tax Year 2026

Lot Size 0.280 Acres

Acres 0.28

Lot Dimensions 93x132

Property Sub-Type Site-Built Home

Property Description

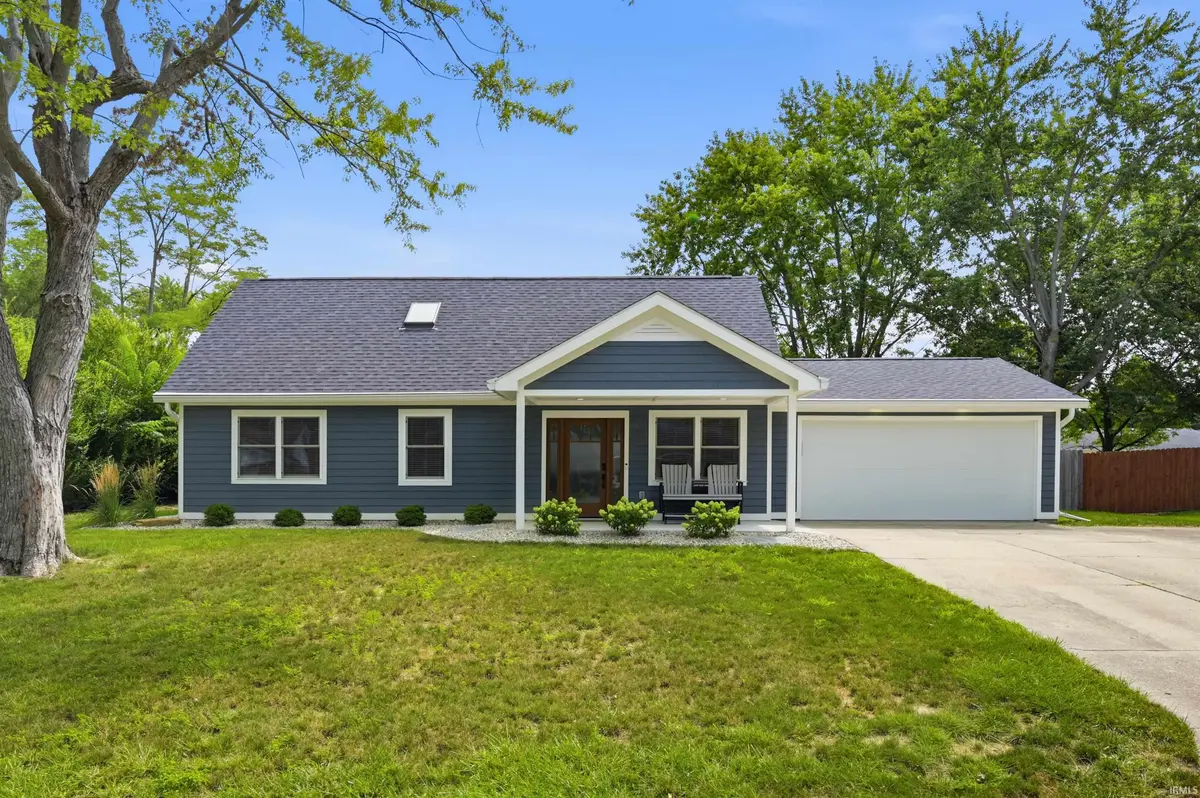
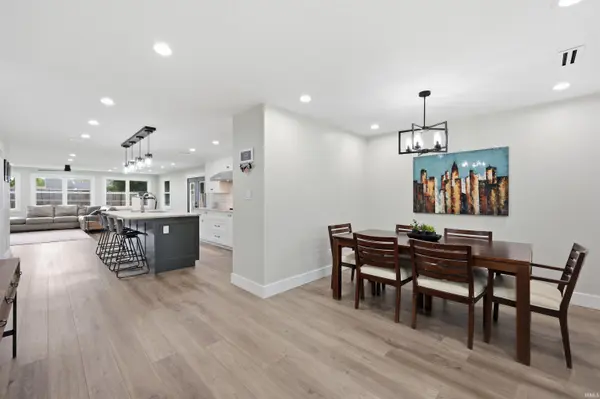
Beautiful completely remodeled 3 bed 2.5 bath conveniently located in Royerton Elementary/Delta School District. Every detail of this home is well thought out and fully remodeled inside and out in 2024. The oversized covered front porch will lead you into this beautiful home where you will find a spacious open concept living space with luxury floor throughout. The kitchen is the focal point with custom cabinetry, leather quartzite counter tops, tile backsplash, and KitchenAid appliances to include Induction Cooktop and built in Convection Oven and Microwave. A large walk in pantry is perfect to store all of your kitchen accessories and food. The adjoining living room gives you plenty of space to relax or entertain and has abundant natural light during the day and great lighting for the evenings. The main floor has a great office space or gaming room separate from your living area. Move to the 1st floor Master Suite with a 7x10 walk-in closet with custom organization. The beautiful master bath has a custom tiled shower w/ bathtub, tiled walls, tiled floors, double sink vanity, separate toilet area, and anti-fog LED Smart Mirrors. The custom black stair railing leads you upstairs where you find a landing with custom built ins. Two bedrooms and the second full bath with double sink vanity and custom walk in tile shower round out the 2nd floor. This home was tastefully remodeled using quality materials and craftsmanship to give you years of enjoyment. 2024 Exterior Updates: New roof, Hardy Plank siding, guttering w/ gutter guards, covered front porch, lighting, privacy fence, and landscaping. 2024 Interior Updates: New custom kitchen, custom baths, KitchenAid appliances, high efficiency gas furnace, central air, tankless water heater, water softener, lighting and fixtures, windows, solid core doors, luxury vinyl plank, carpet, drywall, paint, plumbing, electrical, and insulated garage door. TruGreen service through 2026 to include fertilizing, aerating, and over seeding provided.

Location

State IN

County Delaware County

Rooms

Basement Slab

Interior

Interior Features Built-In Bookcase, Ceiling Fan(s), Closet(s) Walk-in, Countertops-Stone, Dryer Hook Up Electric, Eat-in Kitchen, Kitchen Island, Landscaped, Open Floorplan, Pantry, Porch Covered, Range/Oven Hook Up Elec, Six Panel Doors, Split Br Floor Plan, Twin Sink Vanity, Stand Up Shower, Main Level Bedroom Suite, Formal Dining Room, Main Floor Laundry, Washer Hook-Up, Custom Cabinetry

Heating Gas, Forced Air

Fireplaces Type None

Inclusions Dishwasher, Microwave, Refrigerator, Cooktop-Electric, Kitchen Exhaust Hood, Oven-Built-In, Oven-Convection, Oven-Electric, Water Heater Tankless, Water Softener-Owned

Fireplace N

Exterior

Parking Features Concrete

Garage Spaces 2.0

Fence Privacy, Wood

View Y/N true

Building

Lot Description Level, 0-2.9999

Story Two

Sewer Public Sewer

Water Public

Level or Stories Two

New Construction No

Schools

Elementary Schools Royerton

Middle Schools Delta

High Schools Delta

School District Delaware Community School Corp.

Others

Pets Allowed No

Tax ID 18-07-29-307-003.000-007

Acceptable Financing IRM202630355

Listing Terms IRM202630355

Special Listing Condition None

Virtual Tour https://listings.hoosierpropertymedia.com/video/uqGtBwJ19eQO7FFh6HaMm3QbT1ithrTENclAKE3AQb4

Indiana Regional MLS (IRMLS)

MORTGAGE CALCULATOR

Price of Homes
$
Down Payment
$
Loan Term
Interest Rate
Home Insurance (optional)
$
Property Tax (optional)
$
Mortgage values are calculated by Lofty and are for illustration purposes only, accuracy is not guaranteed.

Go tour this home

5308 N Cork DR

GET MORE INFORMATION

Kegan Inman
Kegan Inman

Managing Broker Indiana RB22002037

+1(812) 798-0204 | kegan@inmanrealty.com

Name
Phone*
Message