
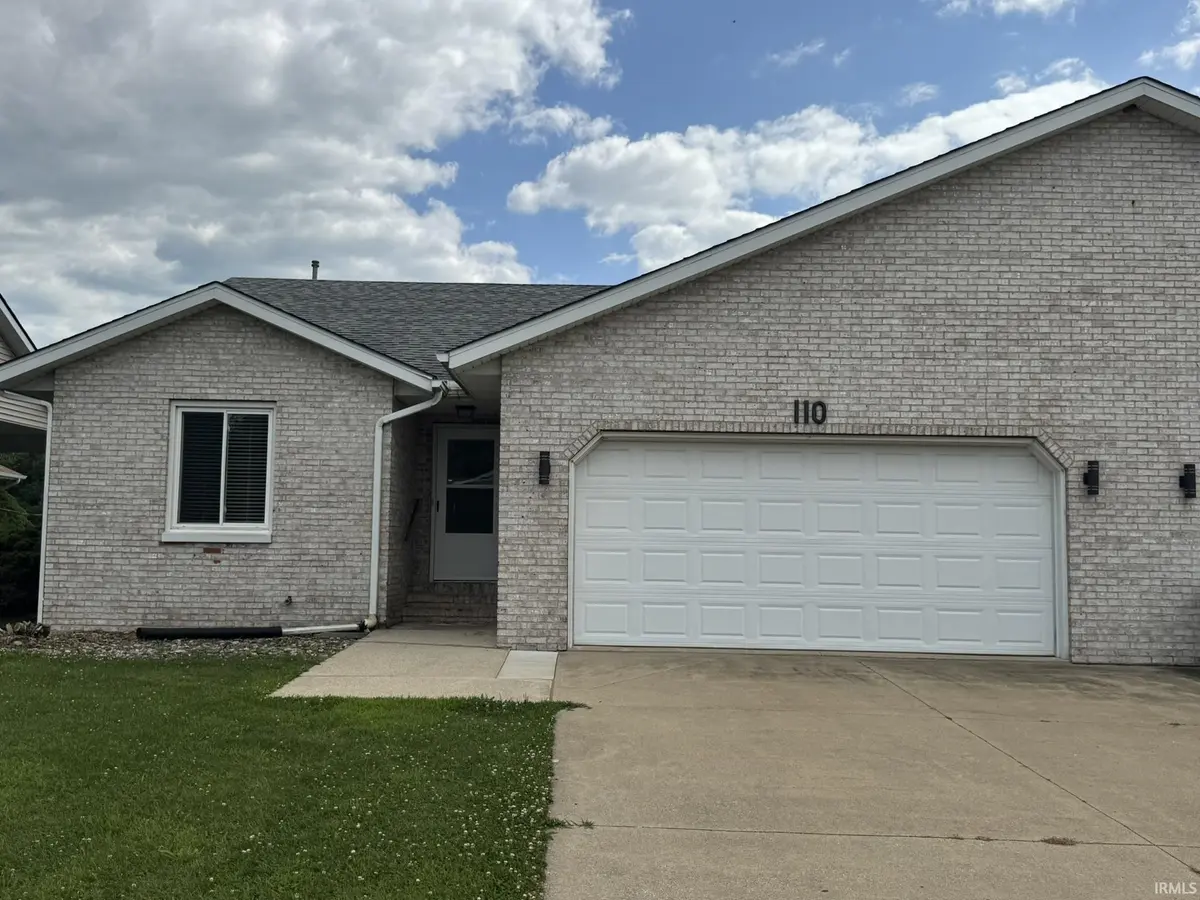

110 Lyn Dee CT, New Carlisle, IN 46552-8209
REQUEST A TOUR If you would like to see this home without being there in person, select the "Virtual Tour" option and your agent will contact you to discuss available opportunities.
In-PersonVirtual Tour
Kegan Inman

Kegan Inman

Inman Realty Company LLC

+1(812) 798-0204
Listed by Re/Max County Wide 1st
$ 235,900
Est. payment | /mo

2 Beds

2 Baths

1,378 SqFt


$ 235,900
Est. payment | /mo

2 Beds

2 Baths

1,378 SqFt

Key Details

Property Type Condo

Sub Type Condominium

Listing Status Active

Purchase Type For Sale

Square Footage 1,378 sqft

Subdivision Chapman(S)

MLS Listing ID IRM202629791

Style Ranch,Duplex

Bedrooms 2

Full Baths 2

HOA Y/N No

Year Built 1998

Annual Tax Amount $4,602

Tax Year 2026

Lot Dimensions 44X125

Property Sub-Type Condominium

Property Description

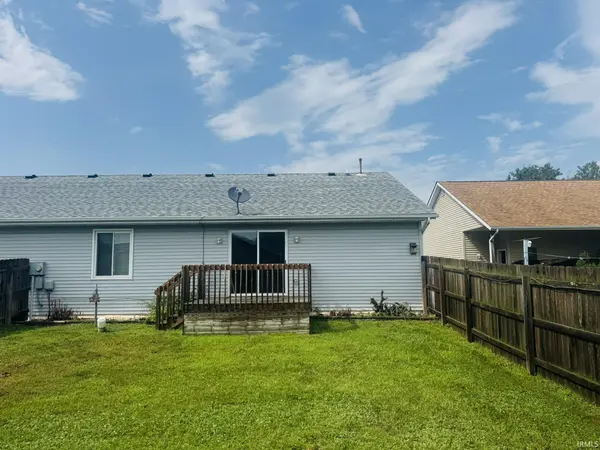
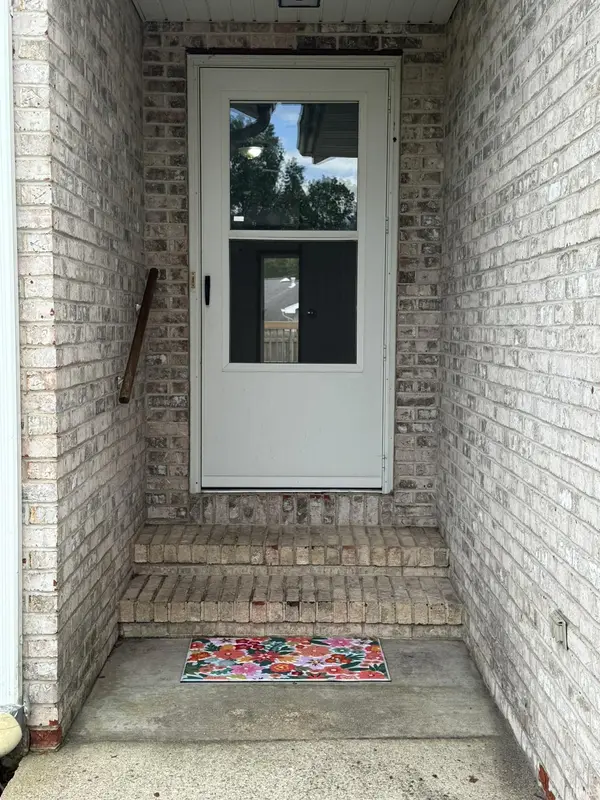
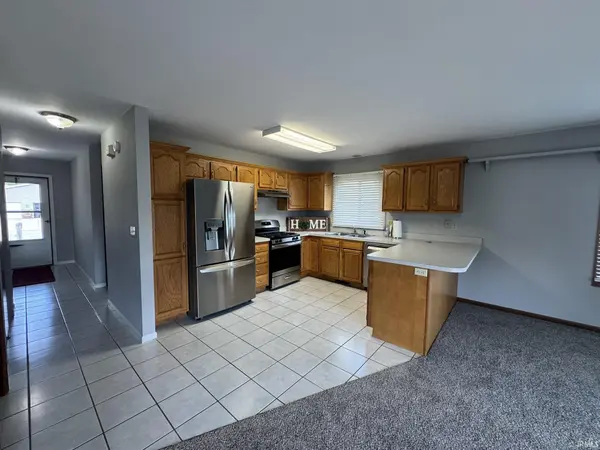
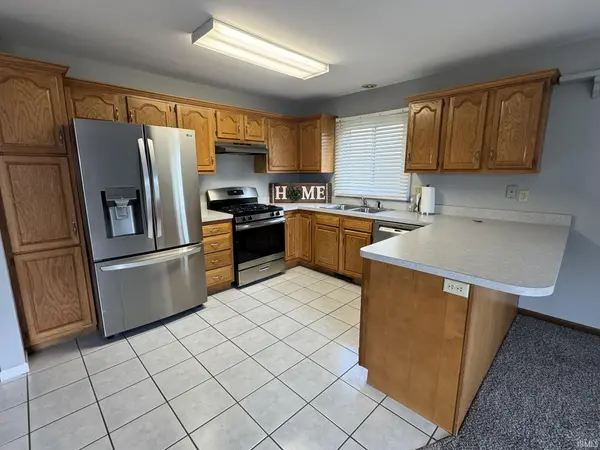
Introducing a highly sought-after Duplex unit that seldom becomes available. This is an open concept, split floor plan, 2 bedroom, 2 bath with a 2 car attached garage. The kitchen has a nice layout which includes a breakfast bar and overlooks the dining and living room. The primary bedroom is spacious and includes a walk in closet and bathroom with a shower. The 2nd bedroom is on the opposite side and the 2nd bath has a tub shower combination. The kitchen, front foyer and bathrooms all have ceramic tile flooring. A convenient main floor laundry offers ample storage space. Off the living room you have access to a cozy, sun lit wood deck and large yard with a high privacy fence. The well maintained attached garage currently features a wheelchair-accessible type ramp for convenient entry to the home. The home has been freshly painted and has brand new carpet throughout. The water heater (newer) and furnace are in the crawl space which you access inside the primary bedroom closet. The Roof is approximately 10. This partial brick home is in a culdesac and conveniently located near the Library, School and Parks. There are no covenants or HOA fees and you maintain your own property. A 1 year Home Warranty will be provided. One of the sellers holds an Indiana Real Estate License. There are only a handful of properties like this in the area. Don't wait- now is the time to schedule a showing so you don't miss your opportunity to make it yours!

Location

State IN

County St. Joseph County

Rooms

Basement Crawl Space

Interior

Interior Features 1st Bdrm En Suite, Breakfast Bar, Deck Open, Foyer Entry, Garage Door Opener, Open Floorplan, Split Br Floor Plan, Stand Up Shower, Tub/Shower Combination, Main Floor Laundry

Heating Gas, Forced Air

Inclusions Dishwasher, Refrigerator, Washer, Dryer-Gas, Oven-Gas, Range-Gas, Water Heater Gas

Fireplace N

Exterior

Parking Features Concrete

Garage Spaces 2.0

Fence Privacy, Wood

View Y/N true

Building

Lot Description Cul-De-Sac

Story One

Sewer Public Sewer

Water City

Level or Stories One

New Construction No

Schools

Elementary Schools Olive Twp

Middle Schools New Prairie

High Schools New Prairie

School District New Prairie United School Corp.

Others

Pets Allowed No

Tax ID 71-01-34-429-030.000-018

Acceptable Financing IRM202629791

Listing Terms IRM202629791

Special Listing Condition None

Virtual Tour https://www.propertypanorama.com/instaview/irmls/202629791

Indiana Regional MLS (IRMLS)

MORTGAGE CALCULATOR

Price of Homes
$
Down Payment
$
Loan Term
Interest Rate
Home Insurance (optional)
$
Property Tax (optional)
$
Mortgage values are calculated by Lofty and are for illustration purposes only, accuracy is not guaranteed.

Go tour this home

110 Lyn Dee CT

GET MORE INFORMATION

Kegan Inman
Kegan Inman

Managing Broker Indiana RB22002037

+1(812) 798-0204 | kegan@inmanrealty.com

Name
Phone*
Message