

1105 W Lancaster ST, Bluffton, IN 46714
REQUEST A TOUR If you would like to see this home without being there in person, select the "Virtual Tour" option and your agent will contact you to discuss available opportunities.
In-PersonVirtual Tour
Kegan Inman

Kegan Inman

Inman Realty Company LLC

+1(812) 798-0204
Listed by Coldwell Banker Holloway
$ 275,000
Est. payment | /mo

3 Beds

2 Baths

2,105 SqFt


$ 275,000
Est. payment | /mo

3 Beds

2 Baths

2,105 SqFt

Key Details

Property Type Single Family Home

Sub Type Site-Built Home

Listing Status Active

Purchase Type For Sale

Square Footage 2,105 sqft

MLS Listing ID IRM202629727

Style Traditional

Bedrooms 3

Full Baths 2

HOA Y/N No

Year Built 1937

Annual Tax Amount $1,235

Tax Year 2026

Lot Size 0.480 Acres

Acres 0.48

Lot Dimensions 105x170

Property Sub-Type Site-Built Home

Property Description

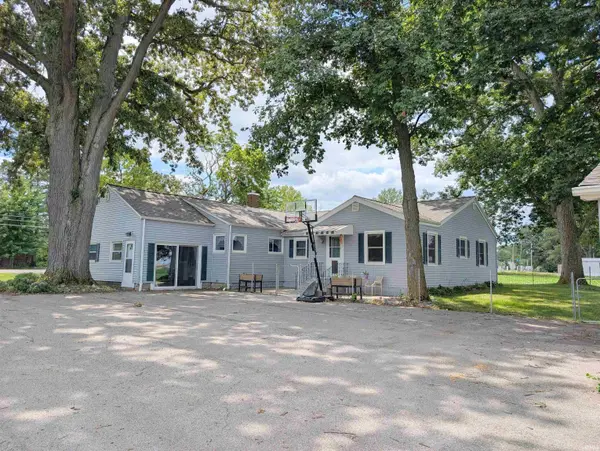
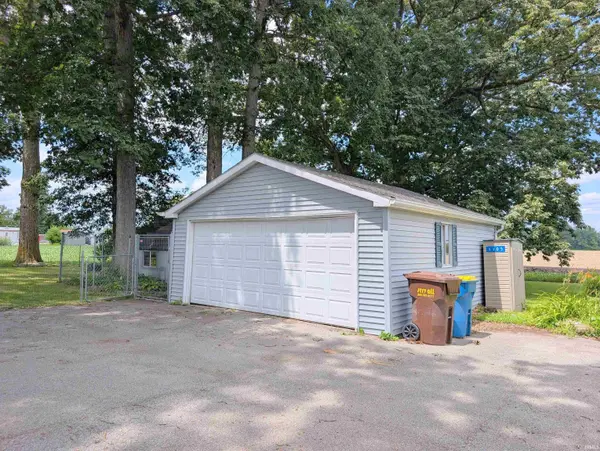
With its flexible layout and numerous updates, this home offers incredible potential for multi-generational living, a home business, or simply extra room to spread out. This home is spacious and is a versatile property featuring a stunning custom kitchen by Parlor City Cabinetry, completed in October 2025. The beautifully updated kitchen includes new flooring and new appliances, all of which remain with the home. The oversized living room is filled with natural light from the large picture window and features a new front entry door. A bright office, den, or flex room offers abundant windows and a closet, making it ideal for working from home or additional living space. You'll also find generously sized bedrooms, large closets, and two full bathrooms. A second kitchen with quartz countertops, a stove, and refrigerator provides endless possibilities for an in-law suite, guest quarters, or entertaining. The cozy sunroom features built-in cabinets, a ceiling fan, and sliding patio doors (sunroom is not heated or cooled). Additional highlights include a whole-home Generac generator, a waterproofed basement offering exceptional storage space, a detached two-car garage, and a storage shed for hobbies or extra workspace. (Basement shelving does not remain.)

Location

State IN

County Wells County

Rooms

Basement Partial, Unfinished

Interior

Interior Features Ceiling Fan(s), Closet(s) Cedar, Countertops-Laminate, Countertops-Stone, Open Floorplan, Patio Open, Kitchenette, Stand Up Shower, Main Floor Laundry, Sump Pump, Custom Cabinetry

Heating Gas, Forced Air

Inclusions Dishwasher, Microwave, Refrigerator, Washer, Dryer-Electric, Oven-Built-In, Range-Electric, Sump Pump, Water Heater Gas, Water Softener-Owned

Fireplace N

Exterior

Garage Spaces 2.0

Fence Farm

View Y/N true

Building

Lot Description Level

Story One

Sewer Public Sewer

Water City

Level or Stories One

New Construction No

Schools

Elementary Schools Lancaster Central

Middle Schools Norwell

High Schools Norwell

School District Northern Wells Community

Others

Pets Allowed No

Tax ID 90-05-33-300-038.000-011

Acceptable Financing IRM202629727

Listing Terms IRM202629727

Special Listing Condition None

Virtual Tour https://www.propertypanorama.com/instaview/irmls/202629727

Indiana Regional MLS (IRMLS)

MORTGAGE CALCULATOR

Price of Homes
$
Down Payment
$
Loan Term
Interest Rate
Home Insurance (optional)
$
Property Tax (optional)
$
Mortgage values are calculated by Lofty and are for illustration purposes only, accuracy is not guaranteed.

Go tour this home

1105 W Lancaster ST

GET MORE INFORMATION

Kegan Inman
Kegan Inman

Managing Broker Indiana RB22002037

+1(812) 798-0204 | kegan@inmanrealty.com

Name
Phone*
Message