

3209 Brampton DR, Huntington, IN 46750
REQUEST A TOUR If you would like to see this home without being there in person, select the "Virtual Tour" option and your agent will contact you to discuss available opportunities.
In-PersonVirtual Tour
Kegan Inman

Kegan Inman

Inman Realty Company LLC

+1(812) 798-0204
Listed by Tarter Realty Auction and Appraisal Company
$ 320,000
Est. payment | /mo

4 Beds

3 Baths

2,154 SqFt


$ 320,000
Est. payment | /mo

4 Beds

3 Baths

2,154 SqFt

Key Details

Property Type Single Family Home

Sub Type Site-Built Home

Listing Status Active

Purchase Type For Sale

Square Footage 2,154 sqft

Subdivision Carlisle Crossing

MLS Listing ID IRM202629682

Bedrooms 4

Full Baths 2

Half Baths 1

HOA Fees $150/ann

HOA Y/N No

Year Built 1993

Annual Tax Amount $2,445

Tax Year 2026

Lot Size 0.300 Acres

Acres 0.3

Lot Dimensions Irregular

Property Sub-Type Site-Built Home

Property Description

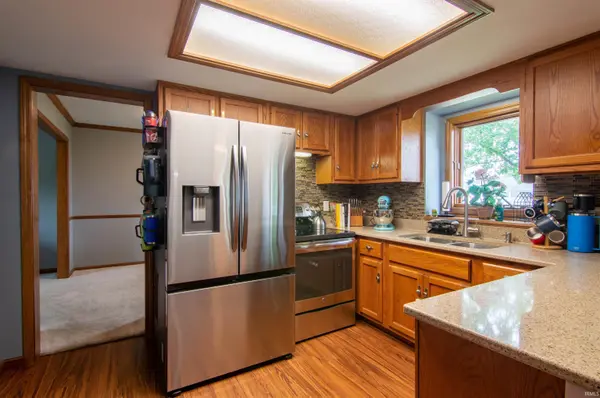
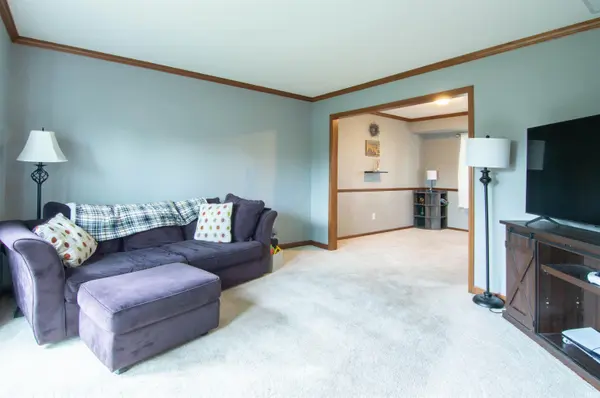
Private Cul-de-Sac Retreat with Modern Flexibility! Welcome to premium cul-de-sac living in this 4-bedroom, 2.5-bathroom residence, offering over 2,100 square feet of thoughtfully designed living space. From the moment you arrive, the end-of-road positioning promises unmatched privacy and minimal traffic. Step inside to a welcoming formal family room located just off the foyer. The main floor boasts incredible versatility, featuring a formal dining room that easily transitions into a dedicated home office. The kitchen flows seamlessly into an expansive great room—a space large enough to accommodate a secondary dining area and living setup. Transition to outdoor living is made easy with direct access from the great room to the back porch. The upper-level layout maximizes comfort and privacy. The primary suite serves as a sanctuary, complete with a walk-in closet and a private en-suite bathroom. Three additional generously sized bedrooms share a well-appointed full hallway bath, ensuring ample space for family or guests. Rounding out this impressive property is an attached 3-car garage, offering extensive storage solutions for vehicles, workshops, or recreational toys. New Roof in 2020 and new HVAC system in 2019! This home is also one mile from Huntington University.

Location

State IN

County Huntington County

Rooms

Basement Slab

Interior

Interior Features 1st Bdrm En Suite, Storage, Closet(s) Walk-in, Countertops-Stone, Deck Open, Detector-Carbon Monoxide, Detector-Smoke, Disposal, Dryer Hook Up Gas/Elec, Garage Door Opener, Home Warranty Included, Patio Open, Porch Covered, Range/Oven Hk Up Gas/Elec, Main Floor Laundry

Heating Gas

Fireplaces Number 1

Fireplaces Type Living/Great Rm, Gas Log, Gas Starter

Inclusions Dishwasher, Refrigerator, Range-Electric, Water Heater Electric

Fireplace Y

Exterior

Parking Features Concrete

Garage Spaces 3.0

Fence None

Amenities Available Sidewalks

Waterfront Description None

View Y/N true

Building

Lot Description Cul-De-Sac, 0-2.9999

Story Two

Sewer Public Sewer

Water City

Level or Stories Two

New Construction No

Schools

Elementary Schools Flint Springs

Middle Schools Crestview

High Schools Huntington North

School District Huntington County Community

Others

Pets Allowed No

Tax ID 35-05-03-300-747.900-005

Acceptable Financing IRM202629682

Listing Terms IRM202629682

Special Listing Condition None

Virtual Tour https://www.propertypanorama.com/instaview/irmls/202629682

Indiana Regional MLS (IRMLS)

MORTGAGE CALCULATOR

Price of Homes
$
Down Payment
$
Loan Term
Interest Rate
Home Insurance (optional)
$
Property Tax (optional)
$
Mortgage values are calculated by Lofty and are for illustration purposes only, accuracy is not guaranteed.

Go tour this home

3209 Brampton DR

GET MORE INFORMATION

Kegan Inman
Kegan Inman

Managing Broker Indiana RB22002037

+1(812) 798-0204 | kegan@inmanrealty.com

Name
Phone*
Message