

7781 Saint Jordan CIR, Newburgh, IN 47630
REQUEST A TOUR If you would like to see this home without being there in person, select the "Virtual Tour" option and your agent will contact you to discuss available opportunities.
In-PersonVirtual Tour
Kegan Inman

Kegan Inman

Inman Realty Company LLC

+1(812) 798-0204
Listed by @properties
$ 469,900
Est. payment | /mo

3 Beds

3 Baths

1,821 SqFt


$ 469,900
Est. payment | /mo

3 Beds

3 Baths

1,821 SqFt

Key Details

Property Type Single Family Home

Sub Type Site-Built Home

Listing Status Active

Purchase Type For Sale

Square Footage 1,821 sqft

Subdivision Gourley Place

MLS Listing ID IRM202629596

Bedrooms 3

Full Baths 3

HOA Y/N No

Year Built 2004

Annual Tax Amount $2,015

Tax Year 2026

Lot Size 0.340 Acres

Acres 0.34

Lot Dimensions 148 x 100

Property Sub-Type Site-Built Home

Property Description

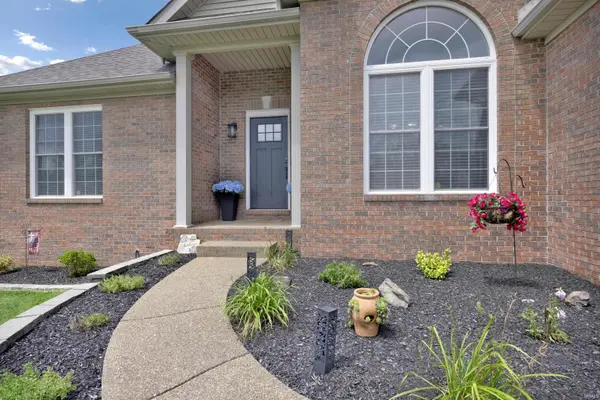
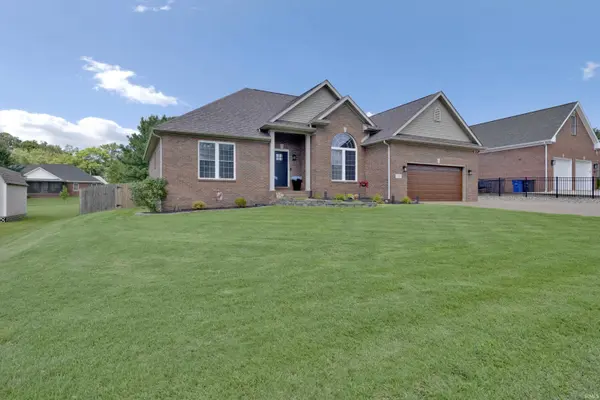
Located in Gourley Place, this two-owner, custom-built Bosma home features numerous major upgrades, a generous open floor plan, and exceptional craftsmanship. Upon entering the foyer, you will be greeted by the living area, complete with a cozy wood-burning fireplace. Designed with an open layout, the home features 9'+ ceilings throughout. Adjacent to the living room are the dining area and kitchen with bar seating. The remodeled eat-in kitchen is enhanced with quartz countertops, handcrafted Amish maple cabinetry, a farmhouse sink, and charming shiplap accent backsplash. The home offers a split floor plan, with the spacious primary suite situated on one side of the home away from the other bedrooms, providing added privacy. The primary suite features a tray ceiling and two oversized walk-in closets. The primary en-suite includes dual sinks, a jetted soaking tub, and a beautifully tiled walk-in shower. Both bathrooms have been completely updated with quartz countertops. Recent major improvements include a roof installed in 2025, an HVAC system installed in 2023, and a water heater replaced in 2024. Ample storage is offered throughout the home with oversized closets, attic shelving, and a tall 3.5' crawl space. Aside from the 2-car attached garage, outside you will find an expansive 32' x 28' detached garage, constructed in 2021. The detached garage is complete with heating and cooling, a 12' overhead door that easily accommodates an RV, boat, or camper, and a full bathroom with a walk-in tiled shower. Above the garage, a finished 12' x 32' bonus room, accessed by a spiral staircase, offers many possibilities. The space could be used as an office, fitness room, workshop, recreation space, or additional storage. Spend your evenings in the private fenced-in backyard, whether gathered around the custom fire pit, or enjoying the shade of the covered porch and the 10' x 12' adjustable louvered pergola.

Location

State IN

County Warrick County

Rooms

Basement Crawl Space

Interior

Interior Features Attic Pull Down Stairs, Storage, Ceiling-9+, Ceiling-Tray, Closet(s) Walk-in, Countertops-Stone, Disposal, Dryer Hook Up Electric, Eat-in Kitchen, Firepit, Foyer Entry, Garage Door Opener, Jet Tub, Landscaped, Near Walking Trail, Open Floorplan, Porch Covered, Range/Oven Hook Up Elec, Split Br Floor Plan, Twin Sink Vanity, RV Parking, Stand Up Shower, Tub and Separate Shower, Tub/Shower Combination, Main Level Bedroom Suite, Formal Dining Room, Main Floor Laundry, Sump Pump, Washer Hook-Up

Heating Electric, Heat Pump

Fireplaces Number 1

Fireplaces Type Living/Great Rm, Wood Burning

Inclusions Dishwasher, Microwave, Refrigerator, Range-Electric, Trash Compactor

Fireplace Y

Exterior

Parking Features Concrete

Garage Spaces 2.0

Fence Privacy, Wood

Amenities Available Sidewalks

View Y/N true

Building

Lot Description Level

Story One

Sewer Public Sewer

Water Public

Level or Stories One

New Construction No

Schools

Elementary Schools Castle

Middle Schools Castle North

High Schools Castle

School District Warrick County School Corp.

Others

Pets Allowed No

Tax ID 87-12-14-305-032.000-008

Acceptable Financing IRM202629596

Listing Terms IRM202629596

Special Listing Condition None

Virtual Tour https://www.propertypanorama.com/instaview/irmls/202629596

Indiana Regional MLS (IRMLS)

MORTGAGE CALCULATOR

Price of Homes
$
Down Payment
$
Loan Term
Interest Rate
Home Insurance (optional)
$
Property Tax (optional)
$
Mortgage values are calculated by Lofty and are for illustration purposes only, accuracy is not guaranteed.

Go tour this home

7781 Saint Jordan CIR

GET MORE INFORMATION

Kegan Inman
Kegan Inman

Managing Broker Indiana RB22002037

+1(812) 798-0204 | kegan@inmanrealty.com

Name
Phone*
Message