

1535 Wood Moor DR, Fort Wayne, IN 46804-1429
REQUEST A TOUR If you would like to see this home without being there in person, select the "Virtual Tour" option and your agent will contact you to discuss available opportunities.
In-PersonVirtual Tour
Kegan Inman

Kegan Inman

Inman Realty Company LLC

+1(812) 798-0204
Listed by RE/MAX Results
$ 599,900
Est. payment | /mo

4 Beds

4 Baths

3,318 SqFt


$ 599,900
Est. payment | /mo

4 Beds

4 Baths

3,318 SqFt

Key Details

Property Type Single Family Home

Sub Type Site-Built Home

Listing Status Active

Purchase Type For Sale

Square Footage 3,318 sqft

Subdivision Covington Dells

MLS Listing ID IRM202629542

Style Other

Bedrooms 4

Full Baths 3

Half Baths 1

HOA Fees $200/ann

HOA Y/N No

Year Built 1958

Annual Tax Amount $4,181

Tax Year 2026

Lot Size 1.100 Acres

Acres 1.1

Lot Dimensions 240'X205'240'x205'

Property Sub-Type Site-Built Home

Property Description

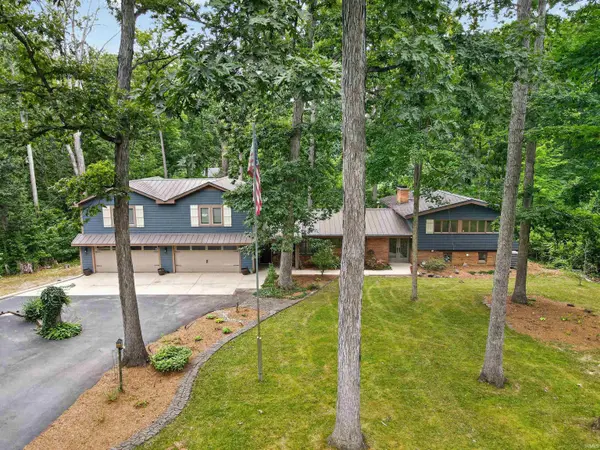
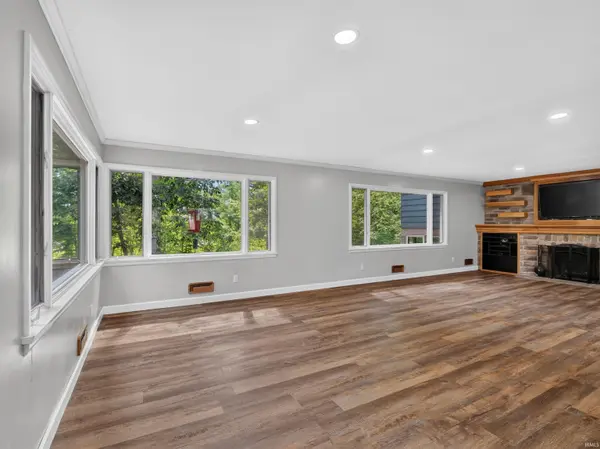
Tucked away on a private, wooded lot of over an acre, this stunning tri-level offers gorgeous curb appeal and 3,318 square feet of living space with a walkout lower level. Step inside the foyer and through to an expansive living room, where windows overlook the woods and a floor-to-ceiling stone fireplace sets the tone. The updated kitchen is a showstopper — soft green cabinetry, quartz counters, and a huge island with a butcher block top and bar seating perfect for gathering. The eat in kitchen welcomes you with its own cozy pellet stove. A new attractive metal roof was installed in 2022. Upstairs you'll find four spacious bedrooms and two full baths, including one bedroom with a custom-built bed that kids will love, and another that works well as a home office with hidden shelving. Storage abounds throughout this level. The walkout lower level impresses with a second floor-to-ceiling brick fireplace, a full wall of built-in cabinets, shelving and media center. A full bath and laundry area complete the space, along with a flexible bonus room featuring its own exterior entrance — ideal as a craft room, home office, or fifth bedroom.Take in the wooded scenery from the enclosed four-seasons room, or head outside to enjoy the two patios. The driveway offers plenty of parking, plus a secondary gravel driveway that leads to the back side of the garage. The oversized 4-car garage includes a half bath and a rear service door for lawn equipment and outdoor gear. Above the garage, accessible from the eat-in kitchen, awaits with over 1,000 SF of untapped potential, already roughed in for a bathroom and equipped with its own HVAC system, ready to become an in-law suite, studio, or whatever you envision. Peacefully secluded yet close to everything you need, this is a home where every day feels like a getaway.

Location

State IN

County Allen County

Rooms

Basement Slab, Daylight, Partial, Walk-Out Basement, Finished, Outside Entrance

Interior

Interior Features Attic-Walk-up, Breakfast Bar, Built-In Bookcase, Countertops-Stone, Disposal, Dryer Hook Up Electric, Eat-in Kitchen, Foyer Entry, Garage Door Opener, Kitchen Island, Landscaped, Pantry, Patio Open, Porch Covered, Twin Sink Vanity, Stand Up Shower, Tub/Shower Combination, Great Room

Heating Electric, Gas, Forced Air, Heat Pump

Fireplaces Number 2

Fireplaces Type Family Room, Living/Great Rm, Fireplace Screen/Door, Wood Burning, Other

Inclusions Dishwasher, Microwave, Refrigerator, Washer, Dryer-Electric, Kitchen Exhaust Hood, Range-Gas

Fireplace Y

Exterior

Parking Features Asphalt, Gravel

Garage Spaces 4.0

Fence None

Amenities Available None

Waterfront Description None

View Y/N true

Building

Lot Description Heavy Woods, Wooded

Story Tri-Level

Sewer Public Sewer

Water Well

Level or Stories Tri-Level

New Construction No

Schools

Elementary Schools Whispering Meadows

Middle Schools Woodside

High Schools Homestead

School District Msd Of Southwest Allen Cnty

Others

Pets Allowed No

Tax ID 02-11-12-177-002.000-075

Acceptable Financing IRM202629542

Listing Terms IRM202629542

Special Listing Condition None

Virtual Tour https://www.propertypanorama.com/instaview/irmls/202629542

Indiana Regional MLS (IRMLS)

MORTGAGE CALCULATOR

Price of Homes
$
Down Payment
$
Loan Term
Interest Rate
Home Insurance (optional)
$
Property Tax (optional)
$
Mortgage values are calculated by Lofty and are for illustration purposes only, accuracy is not guaranteed.

Go tour this home

1535 Wood Moor DR

GET MORE INFORMATION

Kegan Inman
Kegan Inman

Managing Broker Indiana RB22002037

+1(812) 798-0204 | kegan@inmanrealty.com

Name
Phone*
Message