

8027 Woodwind DR, Hoagland, IN 46745
REQUEST A TOUR If you would like to see this home without being there in person, select the "Virtual Tour" option and your agent will contact you to discuss available opportunities.
In-PersonVirtual Tour
Kegan Inman

Kegan Inman

Inman Realty Company LLC

+1(812) 798-0204
Listed by Coldwell Banker Real Estate Gr
$ 1,200,000
Est. payment | /mo

6 Beds

8 Baths

8,968 SqFt


Save
$ 1,200,000
Est. payment | /mo
Save

6 Beds

8 Baths

8,968 SqFt

Key Details

Property Type Single Family Home

Sub Type Site-Built Home

Listing Status Active

Purchase Type For Sale

Square Footage 8,968 sqft

MLS Listing ID IRM202629499

Bedrooms 6

Full Baths 6

Half Baths 2

HOA Y/N No

Year Built 1976

Annual Tax Amount $8,069

Tax Year 2025

Lot Size 4.480 Acres

Acres 4.48

Lot Dimensions 354x570

Property Sub-Type Site-Built Home

Property Description

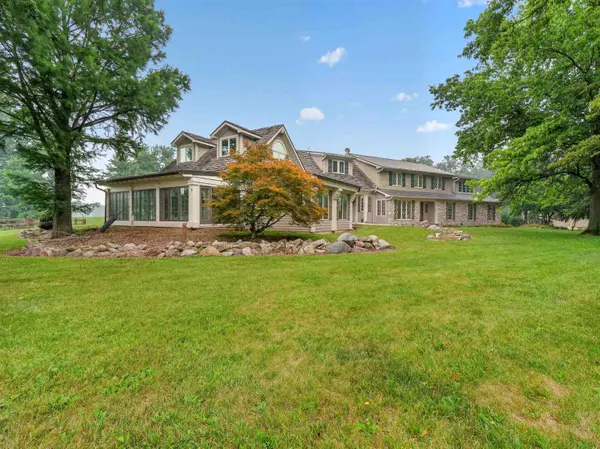
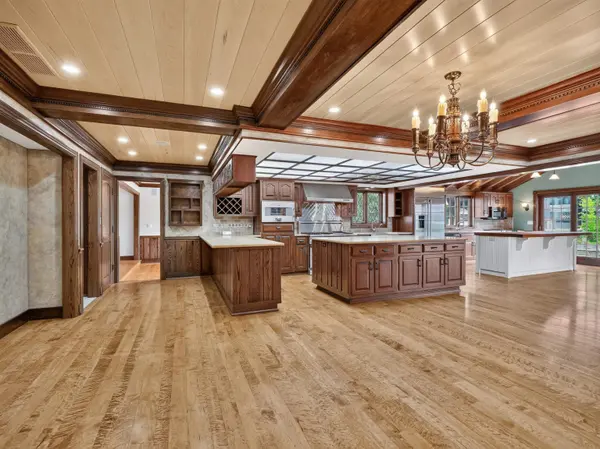
A truly once-in-a-lifetime opportunity to own one of Northeast Indiana's most extraordinary private estates. Masterfully crafted by renowned builder G. Hildenbrand and thoughtfully renovated over the years. While the home will require some renovation and restoration, this exceptional residence showcases timeless architecture, unparalleled craftsmanship, and remarkable attention to detail on more than four breathtaking acres surrounded by two picturesque ponds. Offering 7,110 square feet above grade plus an additional 1,858 square feet of finished lower-level living space, this magnificent estate features six spacious bedrooms, eight luxurious bathrooms, and five stunning fireplaces throughout the home. Designed for both grand entertaining and everyday living, the expansive chef's kitchen is a true masterpiece featuring two large islands, an industrial range, second range, steam oven, custom cabinetry, and a beautiful hearth area with fireplace. Throughout the residence, you will find extraordinary architectural details including exposed beams, handcrafted woodwork, exquisite stained glass, custom doors, and unique materials sourced from around the world. The private primary retreat is a true sanctuary featuring a luxurious spa-inspired bathroom, generous living space, a sunroom, a four-season room overlooking the peaceful pond, and its own private kitchenette. Every room captures breathtaking views of the meticulously maintained grounds and tranquil surroundings. The estate continues to impress with an oversized four-car carriage house featuring a finished recreation area above and fireplaces on both levels. Additional amenities include an attached oversized two-car garage, separate work garage with loft, craftsman-style pavilion with slate flooring and walls of windows, potential pool house, outdoor stone fireplace, and an incredible fire pit gathering area perfect for entertaining. From the charming gatehouses welcoming you onto the property to the exceptional craftsmanship found throughout the home, every detail reflects thoughtful design and timeless elegance. This rare legacy estate offers unmatched privacy, beauty, and character unlike anything else in the region. More than a luxury home, this is an extraordinary opportunity to own a truly irreplaceable property where architectural artistry, world-class craftsmanship, and breathtaking natural surroundings come together to create one of Northeast Indiana's most remarkable estates.

Location

State IN

County Allen County

Rooms

Basement Partial

Interior

Interior Features Balcony, Bar, Breakfast Bar, Built-In Speaker System, Built-In Bookcase, Built-in Desk, Ceiling-9+, Ceiling-Cathedral, Ceilings-Beamed, Ceilings-Vaulted, Central Vacuum, Chair Rail, Closet(s) Cedar, Closet(s) Walk-in, Countertops-Stone, Crown Molding, Deck Covered, Deck Open, Deck on Waterfront, Detector-Carbon Monoxide, Detector-Smoke, Disposal, Dryer Hook Up Gas, Firepit, Foyer Entry, Garage Door Opener, Jet Tub, Irrigation System, Kitchen Island, Range/Oven Hk Up Gas/Elec, Six Panel Doors, Storm Doors, Wet Bar, Kitchenette, Main Level Bedroom Suite, Garage-Heated, Main Floor Laundry, Sump Pump, Custom Cabinetry, Garage Utilities

Heating Propane, Forced Air, Heat Pump, Propane Tank Owned

Fireplaces Number 5

Fireplaces Type Family Room, Kitchen, Basement, Three +, Gas Starter

Inclusions Dishwasher, Microwave, Refrigerator, Washer, Window Treatments, Cooktop-Electric, Dryer-Gas, Ice Maker, Kitchen Exhaust Hood, Range/Oven-Dual Fuel, Range-Electric, Sump Pump, Water Heater Gas, Water Softener-Owned, Window Treatment-Blinds, Window Treatment-Shutters, Wine Chiller

Fireplace Y

Exterior

Parking Features Concrete, Stone

Garage Spaces 2.0

View Y/N true

Building

Lot Description Level, Part Wooded

Story Two

Sewer Septic

Water Well

Level or Stories Two

New Construction No

Schools

Elementary Schools Heritage

Middle Schools Heritage

High Schools Heritage

School District East Allen County

Others

Pets Allowed No

Tax ID 02-18-23-100-007.000-051

Acceptable Financing IRM202629499

Listing Terms IRM202629499

Special Listing Condition None

Indiana Regional MLS (IRMLS)

MORTGAGE CALCULATOR

Price of Homes
$
Down Payment
$
Loan Term
Interest Rate
Home Insurance (optional)
$
Property Tax (optional)
$
Mortgage values are calculated by Lofty and are for illustration purposes only, accuracy is not guaranteed.

Go tour this home

8027 Woodwind DR

GET MORE INFORMATION

Kegan Inman
Kegan Inman

Managing Broker Indiana RB22002037

+1(812) 798-0204 | kegan@inmanrealty.com

Name
Phone*
Message