
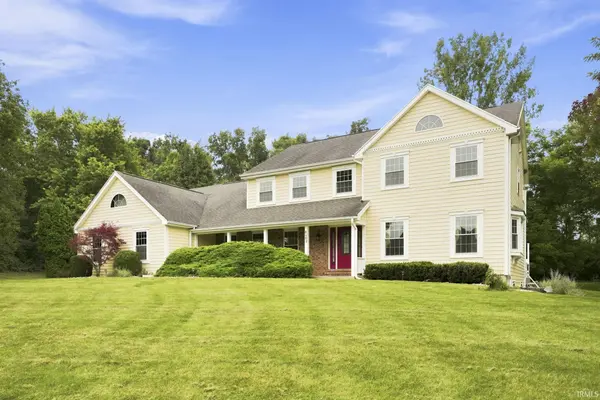

6409 Post RD, Fort Wayne, IN 46814
REQUEST A TOUR If you would like to see this home without being there in person, select the "Virtual Tour" option and your agent will contact you to discuss available opportunities.
In-PersonVirtual Tour
Kegan Inman

Kegan Inman

Inman Realty Company LLC

+1(812) 798-0204
Listed by CENTURY 21 Bradley Realty, Inc
$ 839,900
Est. payment | /mo

5 Beds

4 Baths

5,155 SqFt


$ 839,900
Est. payment | /mo

5 Beds

4 Baths

5,155 SqFt

Key Details

Property Type Single Family Home

Sub Type Site-Built Home

Listing Status Active

Purchase Type For Sale

Square Footage 5,155 sqft

Subdivision West Hamilton Estates

MLS Listing ID IRM202629415

Bedrooms 5

Full Baths 3

Half Baths 1

HOA Fees $1,000/ann

HOA Y/N No

Year Built 1987

Annual Tax Amount $5,799

Tax Year 2026

Lot Size 2.280 Acres

Acres 2.28

Lot Dimensions 88x483x611x316

Property Sub-Type Site-Built Home

Property Description

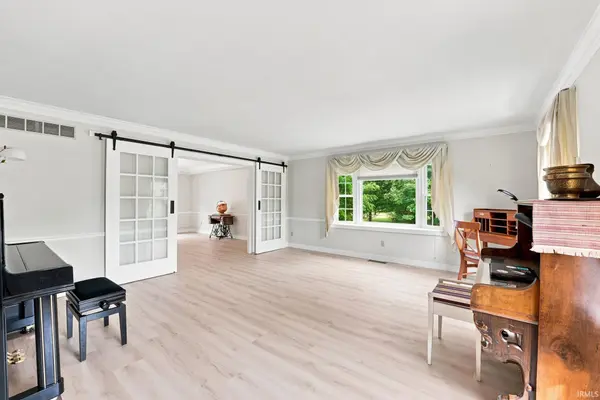
** OPEN HOUSE Saturday 8/29 1-3pm!** Welcome to this exceptional 5 bed, 3.5 bath home nestled at the end of a quiet cul-de-sac on the highly sought-after Post Road in West Hamilton Estates. Situated on 2.28 partially wooded acres, this property offers the perfect combination of privacy, space, and convenience within the coveted SWAC school system. Inside, you'll find a thoughtfully designed floor plan with generous living spaces ideal for both everyday living and entertaining. The finished basement provides abundant additional living space, perfect for a recreation room, home theater, fitness area, or guest accommodations. Step outside and enjoy the peaceful surroundings from the inviting 16' x 16' enclosed porch or host gatherings on the expansive 25' x 19' Trex deck overlooking the picturesque backyard. Mature trees create a private setting while still offering plenty of open space to enjoy. Exterior updates include durable Hardie Board siding and replaced all windows and doors, providing lasting curb appeal and peace of mind. Interior updates include a fully remodeled kitchen complete with quartz countertops and custom cabinetry, updated flooring throughout the main floor, and more! A spacious 3-car attached garage offers ample room for vehicles, storage, and hobbies, plus floored attic storage above. 5th bonus bedroom was added above the garage from former attic space and features its own private mini split heating and cooling system. Opportunities like this are rare, offering acreage, privacy, modern updates, and an unbeatable location just minutes from shopping, dining, and all that SW Fort Wayne has to offer. Don't miss your chance to make this stunning property your forever home.

Location

State IN

County Allen County

Rooms

Basement Full, Finished

Interior

Interior Features 1st Bdrm En Suite, Attic Pull Down Stairs, Storage, Breakfast Bar, Built-In Bookcase, Ceiling-Cathedral, Ceiling Fan(s), Ceilings-Vaulted, Closet(s) Walk-in, Countertops-Stone, Deck Open, Detector-Carbon Monoxide, Detector-Smoke, Disposal, Dryer Hook Up Electric, Firepit, Garage Door Opener, Jet Tub, Kitchen Island, Landscaped, Laundry-Chute, Natural Woodwork, Porch Enclosed, Skylight(s), Twin Sink Vanity, Utility Sink, Stand Up Shower, Tub and Separate Shower, Tub/Shower Combination, Formal Dining Room, Great Room, Main Floor Laundry, Sump Pump, Washer Hook-Up

Heating Gas, Forced Air

Fireplaces Number 1

Fireplaces Type Family Room

Inclusions Dishwasher, Microwave, Refrigerator, Washer, Window Treatments, Cooktop-Gas, Dryer-Electric, Kitchen Exhaust Downdraft, Oven-Double, Sump Pump+Battery Backup, Water Heater Gas, Water Softener-Owned, Window Treatment-Blinds

Fireplace Y

Exterior

Parking Features Concrete

Garage Spaces 3.0

Fence Invisible

Waterfront Description None

View Y/N true

Building

Lot Description Cul-De-Sac, Part Wooded, 0-2.9999

Story Two

Sewer Public Sewer

Water City

Level or Stories Two

New Construction No

Schools

Elementary Schools Covington

Middle Schools Woodside

High Schools Homestead

School District Msd Of Southwest Allen Cnty

Others

Pets Allowed No

Tax ID 02-11-29-401-001.000-038

Acceptable Financing IRM202629415

Listing Terms IRM202629415

Special Listing Condition None

Virtual Tour https://www.propertypanorama.com/instaview/irmls/202629415

Indiana Regional MLS (IRMLS)

MORTGAGE CALCULATOR

Price of Homes
$
Down Payment
$
Loan Term
Interest Rate
Home Insurance (optional)
$
Property Tax (optional)
$
Mortgage values are calculated by Lofty and are for illustration purposes only, accuracy is not guaranteed.

Go tour this home

6409 Post RD

GET MORE INFORMATION

Kegan Inman
Kegan Inman

Managing Broker Indiana RB22002037

+1(812) 798-0204 | kegan@inmanrealty.com

Name
Phone*
Message