

325 Les DR, Chandler, IN 47610
REQUEST A TOUR If you would like to see this home without being there in person, select the "Virtual Tour" option and your agent will contact you to discuss available opportunities.
In-PersonVirtual Tour
Kegan Inman

Kegan Inman

Inman Realty Company LLC

+1(812) 798-0204
Listed by F.C. TUCKER EMGE
$ 209,999
Est. payment | /mo

3 Beds

2 Baths

1,431 SqFt


$ 209,999
Est. payment | /mo

3 Beds

2 Baths

1,431 SqFt

Key Details

Property Type Single Family Home

Sub Type Site-Built Home

Listing Status Active

Purchase Type For Sale

Square Footage 1,431 sqft

Subdivision Childs Aigner

MLS Listing ID IRM202629368

Style Ranch

Bedrooms 3

Full Baths 2

HOA Y/N No

Year Built 1974

Annual Tax Amount $1,270

Tax Year 2026

Lot Size 0.300 Acres

Acres 0.3

Lot Dimensions 89x147

Property Sub-Type Site-Built Home

Property Description

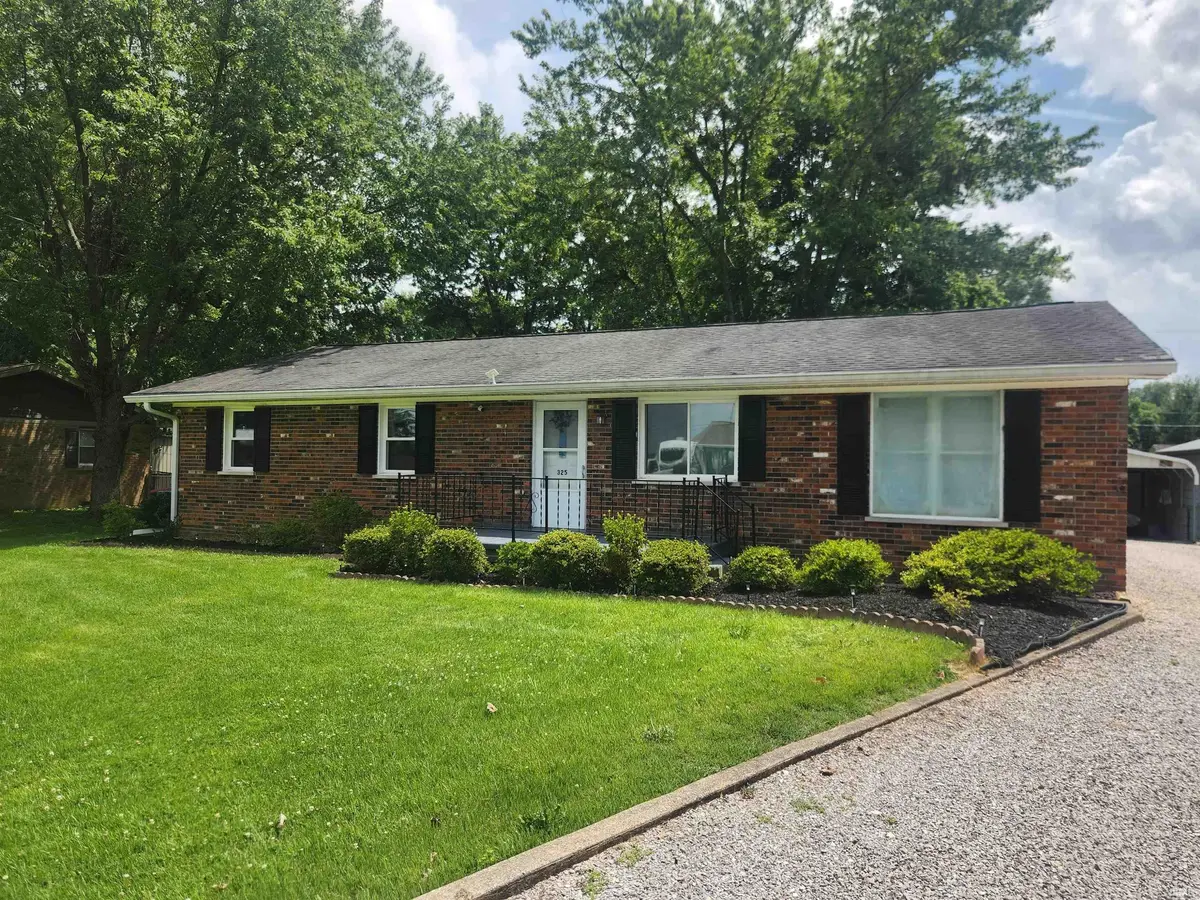
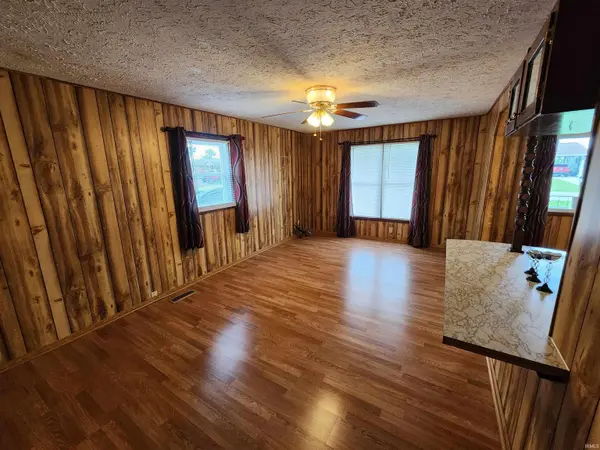
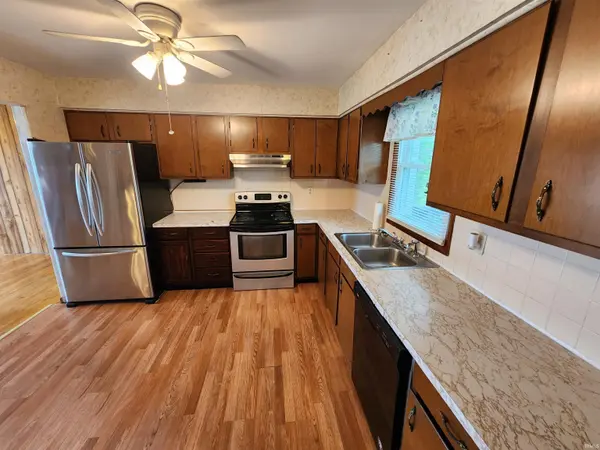
Welcome to Chandler! This spacious 3-4 bedroom, 2 bath home offers a flexible floor plan with a bonus room that is perfect for a home office, playroom, guest space, or potential fourth bedroom. Featuring two separate living areas, this home provides plenty of room for entertaining, family gatherings, and everyday living. Hardwood floors run throughout the living room and all bedrooms, adding warmth and character, while the functional layout offers comfort and versatility. The kitchen comes complete with a refrigerator, dishwasher, electric range, and microwave, and the washer and dryer are included as well. Major updates have already been completed, including new windows, a new HVAC system, and new 6-inch gutters and downspouts in 2025, along with a roof replacement in 2014. Outside, you'll find a large fenced backyard on approximately 0.30 acres with plenty of room for pets, play, gardening, and outdoor activities, along with a rear deck perfect for relaxing or hosting friends and family. A standout feature of this property is the exceptional garage and storage space, including a 20' x 24' detached 2-car garage with workshop area and electric service, plus an additional 20' x 24' 2-car carport providing abundant covered parking and versatility. The low-maintenance brick and aluminum exterior adds lasting curb appeal. Being sold as-is, this home presents an excellent opportunity for buyers to add their own personal touches and make updates over time while benefiting from numerous major improvements already completed. A home warranty is included for added peace of mind.

Location

State IN

County Warrick County

Rooms

Basement Crawl Space

Interior

Interior Features Deck Open, Dryer Hook Up Electric, Home Warranty Included, Stand Up Shower, Main Floor Laundry, Washer Hook-Up, Garage Utilities

Heating Gas, Conventional, Forced Air

Fireplaces Type None

Inclusions Dishwasher, Microwave, Refrigerator, Washer, Window Treatments, Range-Electric, Water Heater Electric

Fireplace N

Exterior

Parking Features Gravel

Garage Spaces 2.5

Fence Chain Link

View Y/N true

Building

Lot Description Level

Story One

Sewer Public Sewer

Water City

Level or Stories One

New Construction No

Schools

Elementary Schools Chandler

Middle Schools Castle North

High Schools Castle

School District Warrick County School Corp.

Others

Pets Allowed No

Tax ID 87-08-25-305-009.000-020

Acceptable Financing IRM202629368

Listing Terms IRM202629368

Special Listing Condition None

Virtual Tour https://www.propertypanorama.com/instaview/irmls/202629368

Indiana Regional MLS (IRMLS)

MORTGAGE CALCULATOR

Price of Homes
$
Down Payment
$
Loan Term
Interest Rate
Home Insurance (optional)
$
Property Tax (optional)
$
Mortgage values are calculated by Lofty and are for illustration purposes only, accuracy is not guaranteed.

Go tour this home

325 Les DR

GET MORE INFORMATION

Kegan Inman
Kegan Inman

Managing Broker Indiana RB22002037

+1(812) 798-0204 | kegan@inmanrealty.com

Name
Phone*
Message