

9562 S 750 W RD, Claypool, IN 46510
REQUEST A TOUR If you would like to see this home without being there in person, select the "Virtual Tour" option and your agent will contact you to discuss available opportunities.
In-PersonVirtual Tour
Kegan Inman

Kegan Inman

Inman Realty Company LLC

+1(812) 798-0204
Listed by RE/MAX Results
$ 169,900
Est. payment | /mo

2 Beds

1 Bath

1,114 SqFt


$ 169,900
Est. payment | /mo

2 Beds

1 Bath

1,114 SqFt

Key Details

Property Type Single Family Home

Sub Type Site-Built Home

Listing Status Active

Purchase Type For Sale

Square Footage 1,114 sqft

MLS Listing ID IRM202629091

Style Traditional

Bedrooms 2

Full Baths 1

HOA Y/N No

Year Built 1945

Annual Tax Amount $1,267

Tax Year 2026

Lot Size 0.280 Acres

Acres 0.28

Lot Dimensions 54x60x120 & 47x120

Property Sub-Type Site-Built Home

Property Description

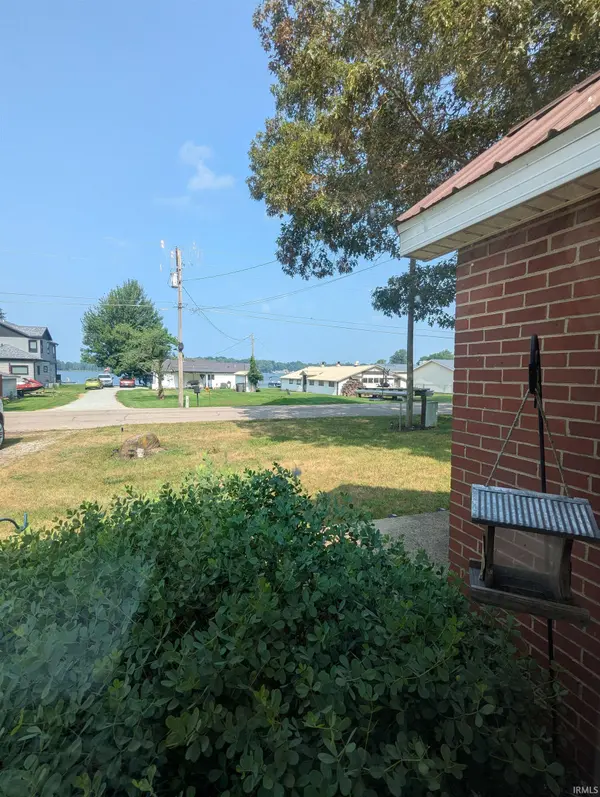
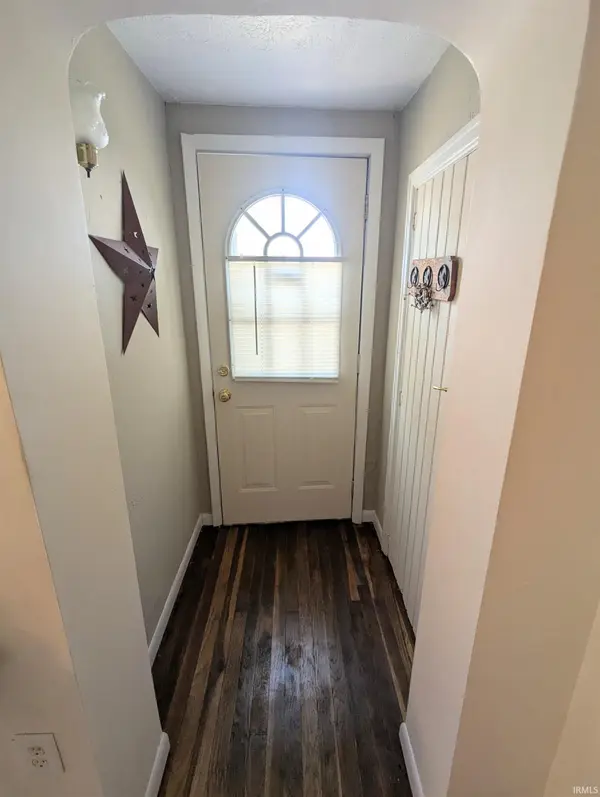
Embrace the lake life in this beautifully situated home. This charming 2-bedroom 1-full-bath home offers the perfect blend of cozy comfort and unbeatable location. Wake up every morning to beautiful, serene lake views right from your window, and enjoy the ultimate convenience of being just a short stroll to public lake access. The 2 car detached garage offers ample room for vehicles and yard equipment. This well maintained home features a bright and airy layout perfectly designed to maximize space and natural light. Outside you will find ample space for barbequing, outdoor games or a garden, and enjoy the peaceful evenings around a fire. Whether you are looking for a peaceful year-round residence or weekend getaway, this home delivers the relaxed lifestyle you've been searching for. Schedule your tour today!

Location

State IN

County Kosciusko County

Rooms

Basement Slab

Interior

Interior Features Attic Pull Down Stairs, Cable Ready, Countertops-Solid Surf, Detector-Smoke, Dryer Hook Up Electric, Firepit, Garage Door Opener, Landscaped, Range/Oven Hook Up Elec, Tub/Shower Combination, Main Floor Laundry, Washer Hook-Up

Heating Gas, Forced Air

Fireplaces Type None

Inclusions Microwave, Refrigerator, Washer, Window Treatments, Cooktop-Electric, Dryer-Electric, Oven-Electric, Range-Electric, Water Heater Electric, Window Treatment-Blinds

Fireplace N

Exterior

Parking Features Gravel

Garage Spaces 2.0

View Y/N true

Building

Lot Description Level, Water View

Story One

Sewer Private Sewer

Water Private

Level or Stories One

New Construction No

Schools

Elementary Schools Mentone

Middle Schools Tippe Valley

High Schools Tippe Valley

School District Tippecanoe Valley

Others

Pets Allowed No

Tax ID 43-14-33-200-339.000-021

Acceptable Financing IRM202629091

Listing Terms IRM202629091

Special Listing Condition None

Virtual Tour https://www.propertypanorama.com/instaview/irmls/202629091

Indiana Regional MLS (IRMLS)

MORTGAGE CALCULATOR

Price of Homes
$
Down Payment
$
Loan Term
Interest Rate
Home Insurance (optional)
$
Property Tax (optional)
$
Mortgage values are calculated by Lofty and are for illustration purposes only, accuracy is not guaranteed.

Go tour this home

9562 S 750 W RD

GET MORE INFORMATION

Kegan Inman
Kegan Inman

Managing Broker Indiana RB22002037

+1(812) 798-0204 | kegan@inmanrealty.com

Name
Phone*
Message