

205 Greenfield DR, Middlebury, IN 46540
REQUEST A TOUR If you would like to see this home without being there in person, select the "Virtual Tour" option and your agent will contact you to discuss available opportunities.
In-PersonVirtual Tour
Kegan Inman

Kegan Inman

Inman Realty Company LLC

+1(812) 798-0204
Listed by Coldwell Banker Real Estate Group
$ 1,200,000
Est. payment | /mo

6 Beds

6 Baths

6,412 SqFt


Save
$ 1,200,000
Est. payment | /mo
Save

6 Beds

6 Baths

6,412 SqFt

Key Details

Property Type Single Family Home

Sub Type Site-Built Home

Listing Status Active

Purchase Type For Sale

Square Footage 6,412 sqft

Subdivision Highland Woods

MLS Listing ID IRM202629033

Style Traditional

Bedrooms 6

Full Baths 4

Half Baths 2

HOA Y/N No

Year Built 1992

Annual Tax Amount $7,696

Tax Year 2025

Lot Size 0.760 Acres

Acres 0.76

Lot Dimensions 170 x 194

Property Sub-Type Site-Built Home

Property Description

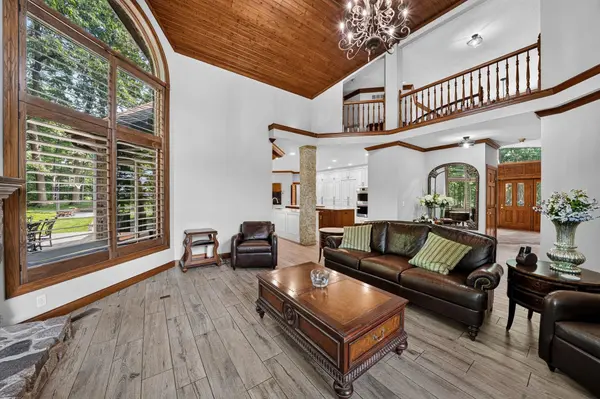
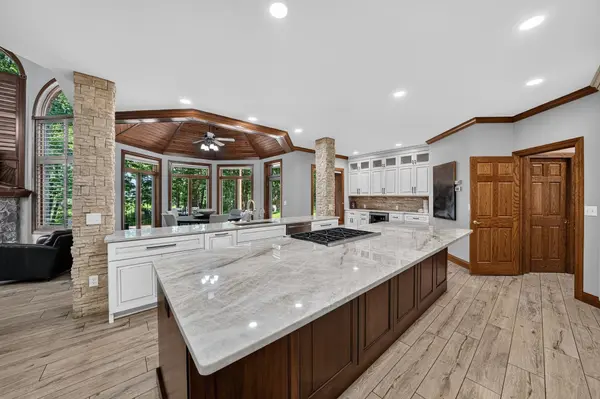
Welcome to this extraordinary custom all-brick estate nestled in the heart of Middlebury's prestigious Highland Woods subdivision. Perched atop the area's rolling hills, this exceptional Town & Country-built residence offers more than 6,000 square feet of beautifully finished living space and has been completely transformed with over $800,000 in luxurious updates completed within the past two years. Step inside the stunning foyer and discover impeccable craftsmanship and designer finishes throughout. The inviting lodge-inspired family room features a striking stone fireplace, while the spectacular custom kitchen is a true showpiece with premium finishes, abundant storage, and a hidden butler's pantry. The adjoining buffet and beverage area makes entertaining effortless, whether hosting holidays in the formal dining room or enjoying casual meals in the bright breakfast area overlooking your private back yard. You will love the spacious mudroom/laundry room. The perfect "drop spot" for coats, or backpacks. The main-level den/office with gorgeous custom woodwork provides the perfect work-from-home space. Upstairs, the luxurious primary suite features dual walk-in closets and a spa-inspired bath with a soaking tub and oversized tiled shower. Three additional bedrooms include a Jack-and-Jill bath with a walk-in shower and a third full bath with tub. The lower level is designed for entertaining with a custom kitchen, stone accents, a spacious family room with a second fireplace, bar area, two additional bedrooms, a fourth full bath, and a stunning wine room where fireside entertaining is at your fingertips for game nights, gatherings, or relaxing with friends. Outside, enjoy a private backyard surrounded by mature trees and abundant wildlife, along with a newly constructed deck ideal for outdoor living and entertaining. Beyond its beautiful finishes, this home offers peace of mind with new roof, windows, updated mechanicals, and a heated three-car attached garage. Every detail has been thoughtfully updated, and nothing has been overlooked. This is a rare opportunity to own one of Middlebury's finest homes.

Location

State IN

County Elkhart County

Rooms

Basement Full, Finished

Interior

Interior Features Attic Pull Down Stairs, Balcony, Bar, Breakfast Bar, Built-In Bookcase, Ceiling-Cathedral, Ceilings-Vaulted, Closet(s) Walk-in, Countertops-Stone, Deck Open, Detector-Smoke, Disposal, Eat-in Kitchen, Foyer Entry, Garage Door Opener, Jet Tub, Guest Quarters, Irrigation System, Kitchen Island, Landscaped, Open Floorplan, Pantry, Six Panel Doors, Skylight(s), Twin Sink Vanity, Utility Sink, Wet Bar, Kitchenette, Stand Up Shower, Tub/Shower Combination, Formal Dining Room, Garage-Heated, Main Floor Laundry, Sump Pump, Custom Cabinetry

Heating Gas, Forced Air

Fireplaces Number 3

Fireplaces Type Family Room, Living/Great Rm

Inclusions Dishwasher, Microwave, Refrigerator, Washer, Cooktop-Gas, Dryer-Gas, Ice Maker, Oven-Built-In, Oven-Convection, Oven-Gas, Sump Pump, Water Filtration System, Water Heater Gas, Water Softener-Owned, Window Treatment-Blinds, Window Treatment-Shutters, Wine Chiller, Basketball Goal

Fireplace Y

Exterior

Garage Spaces 3.0

View Y/N true

Building

Lot Description 0-2.9999

Story Two

Sewer Public Sewer

Water City

Level or Stories Two

New Construction No

Schools

Elementary Schools Middlebury

Middle Schools Northridge

High Schools Northridge

School District Middlebury Community Schools

Others

Pets Allowed No

Tax ID 20-08-10-152-006.000-035

Acceptable Financing IRM202629033

Listing Terms IRM202629033

Special Listing Condition Relocation

Indiana Regional MLS (IRMLS)

MORTGAGE CALCULATOR

Price of Homes
$
Down Payment
$
Loan Term
Interest Rate
Home Insurance (optional)
$
Property Tax (optional)
$
Mortgage values are calculated by Lofty and are for illustration purposes only, accuracy is not guaranteed.

Go tour this home

205 Greenfield DR

GET MORE INFORMATION

Kegan Inman
Kegan Inman

Managing Broker Indiana RB22002037

+1(812) 798-0204 | kegan@inmanrealty.com

Name
Phone*
Message