

5601 W CR 400 N ***, Muncie, IN 47304
5601 W CR 400 N ***, Muncie, IN 47304,Video Tour
5601 W CR 400 N ***, Muncie, IN 47304
REQUEST A TOUR If you would like to see this home without being there in person, select the "Virtual Tour" option and your agent will contact you to discuss available opportunities.
In-PersonVirtual Tour
Kegan Inman

Kegan Inman

Inman Realty Company LLC

+1(812) 798-0204
Listed by Coldwell Banker Real Estate Group
$ 625,000
Est. payment | /mo

4 Beds

4 Baths

4,796 SqFt


$ 625,000
Est. payment | /mo

4 Beds

4 Baths

4,796 SqFt

Key Details

Property Type Single Family Home

Sub Type Site-Built Home

Listing Status Active

Purchase Type For Sale

Square Footage 4,796 sqft

MLS Listing ID IRM202629012

Style Traditional

Bedrooms 4

Full Baths 3

Half Baths 1

HOA Y/N No

Year Built 1999

Annual Tax Amount $6,234

Tax Year 2025

Lot Size 6.000 Acres

Acres 6.0

Lot Dimensions 1321 x 198

Property Sub-Type Site-Built Home

Property Description

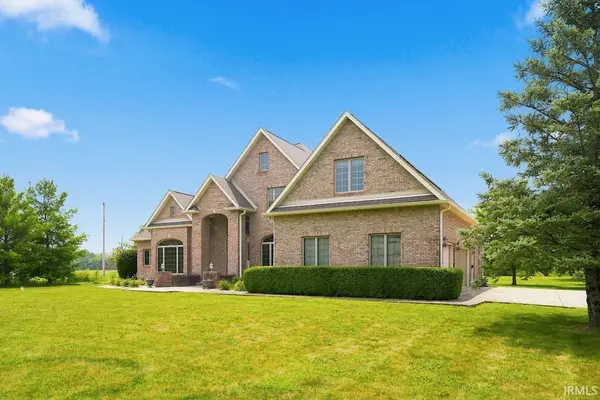
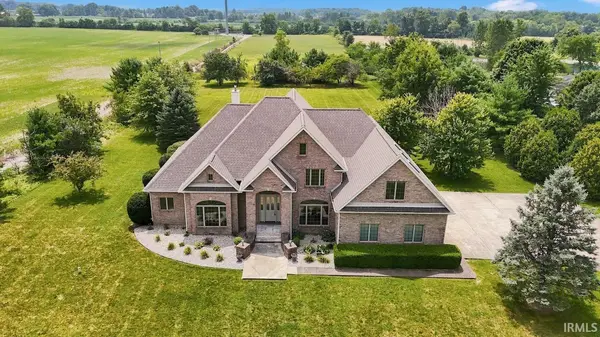
Privacy, acreage, and room to spread out—this exceptional custom home offers the perfect combination of all three. Situated on approximately 6 beautiful acres and tucked away from the road, this all-brick residence provides the peaceful country setting you've been searching for while offering nearly 4,500 square feet of thoughtfully designed living space. Built in 1999, the home features 4 spacious bedrooms, 3.5 baths, and an attached 3-car heated garage. From the moment you step through the impressive two-story foyer with its soaring 18-foot ceiling, you'll appreciate the quality craftsmanship and generous room sizes throughout. The main level offers gorgeous hardwood flooring, a formal dining room for entertaining, a private den that's perfect for a home office, an expansive family room, a convenient laundry room, and a spacious primary suite designed for comfort and privacy. Upstairs, you'll find additional bedrooms along with a large recreation room that provides endless possibilities—whether you're envisioning a media room, game room, fitness area, or space for hobbies and guests. Outside, the property is equally impressive. The approximately 50' x 25' outbuilding, tucked behind the tree line, offers outstanding space for equipment, workshop needs, storage, or recreational vehicles. Mature trees and the surrounding acreage create a peaceful backdrop with plenty of room to enjoy the outdoors, entertain, or simply relax in your own private retreat. Adding even more value, the roof is only approximately 1½ years old, providing peace of mind for years to come. Properties that combine quality construction, nearly 4,500 square feet of living space, six acres, an outbuilding, and this level of privacy are becoming increasingly difficult to find. The virtual tour is now live— experience everything this remarkable property has to offer.

Location

State IN

County Delaware County

Rooms

Basement Crawl Space

Interior

Interior Features Attic Pull Down Stairs, Built-In Speaker System, Cable Available, Ceiling-Tray, Ceiling Fan(s), Central Vacuum, Closet(s) Walk-in, Countertops-Stone, Crown Molding, Deck Open, Detector-Smoke, Disposal, Dryer Hook Up Electric, Eat-in Kitchen, Foyer Entry, Garage Door Opener, Landscaped, Natural Woodwork, Pocket Doors, Porch Covered, Range/Oven Hook Up Elec, Storm Doors, Twin Sink Vanity, Utility Sink, Stand Up Shower, Tub and Separate Shower, Tub/Shower Combination, Workshop, Main Level Bedroom Suite, Formal Dining Room, Main Floor Laundry, Washer Hook-Up

Heating Gas, Forced Air

Fireplaces Number 1

Fireplaces Type Gas Log, One

Inclusions Dishwasher, Microwave, Refrigerator, Washer, Window Treatments, Cooktop-Electric, Dryer-Electric, Kitchen Exhaust Hood, Oven-Built-In, Oven-Electric, Water Heater Gas, Water Softener-Owned

Fireplace Y

Exterior

Parking Features Concrete

Garage Spaces 3.0

Fence None

Amenities Available None

Waterfront Description None

View Y/N true

Building

Lot Description Level, 6-9.999

Story Two

Sewer Septic

Water Private

Level or Stories Two

New Construction No

Schools

Elementary Schools Wes-Del

Middle Schools Wes-Del

High Schools Wes-Del

School District Wes-Del Community Schools

Others

Pets Allowed No

Tax ID 18-06-25-200-022.000-009

Acceptable Financing IRM202629012

Listing Terms IRM202629012

Special Listing Condition None

Virtual Tour https://my.matterport.com/show/?m=Gu8CujaQV72&brand=0

Indiana Regional MLS (IRMLS)

MORTGAGE CALCULATOR

Price of Homes
$
Down Payment
$
Loan Term
Interest Rate
Home Insurance (optional)
$
Property Tax (optional)
$
Mortgage values are calculated by Lofty and are for illustration purposes only, accuracy is not guaranteed.

Go tour this home

5601 W CR 400 N ***

GET MORE INFORMATION

Kegan Inman
Kegan Inman

Managing Broker Indiana RB22002037

+1(812) 798-0204 | kegan@inmanrealty.com

Name
Phone*
Message