
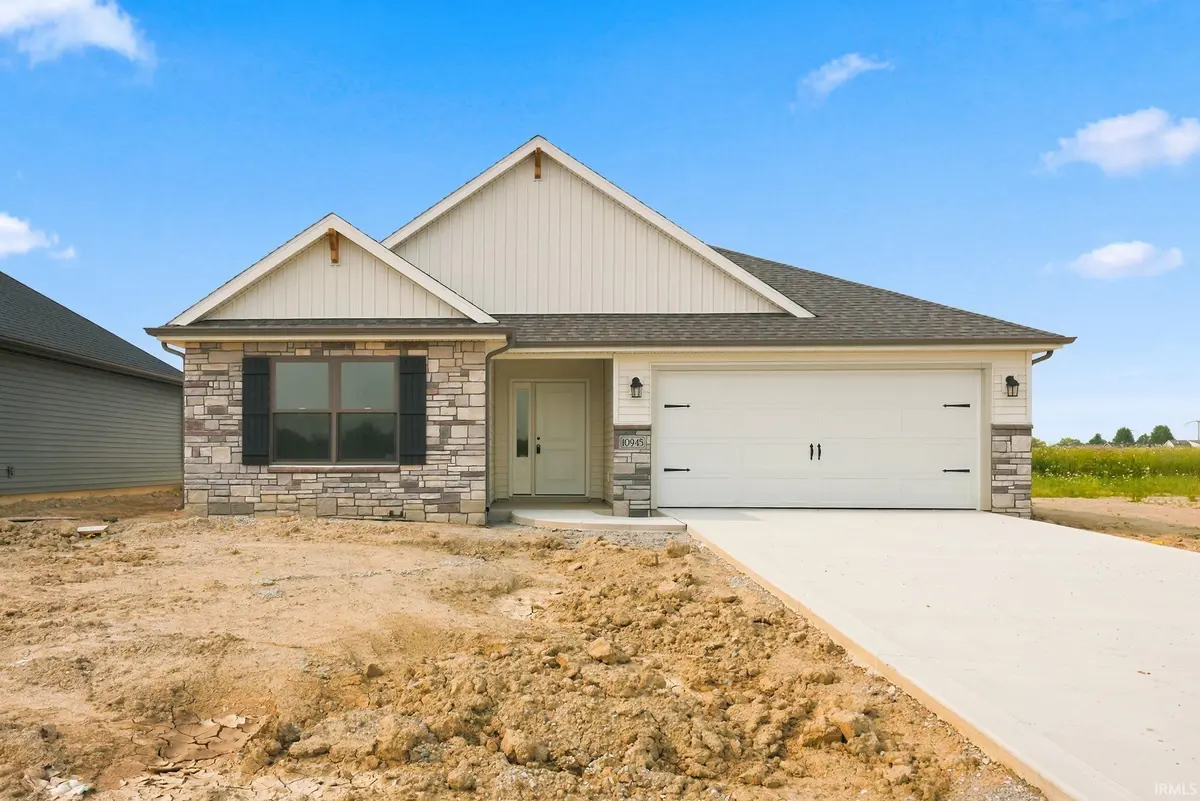

10945 Wild Iris CV, Fort Wayne, IN 46818
REQUEST A TOUR If you would like to see this home without being there in person, select the "Virtual Tour" option and your agent will contact you to discuss available opportunities.
In-PersonVirtual Tour
Kegan Inman

Kegan Inman

Inman Realty Company LLC

+1(812) 798-0204
Listed by Heller & Sons, Inc.
$ 334,900
Est. payment | /mo

3 Beds

2 Baths

1,632 SqFt


$ 334,900
Est. payment | /mo

3 Beds

2 Baths

1,632 SqFt

Key Details

Property Type Single Family Home

Sub Type Site-Built Home

Listing Status Active

Purchase Type For Sale

Square Footage 1,632 sqft

Subdivision Signal Ridge

MLS Listing ID IRM202628581

Bedrooms 3

Full Baths 2

HOA Fees $490/ann

HOA Y/N No

Year Built 2026

Tax Year 2026

Lot Size 8,929 Sqft

Acres 0.205

Lot Dimensions 57 x 154

Property Sub-Type Site-Built Home

Property Description

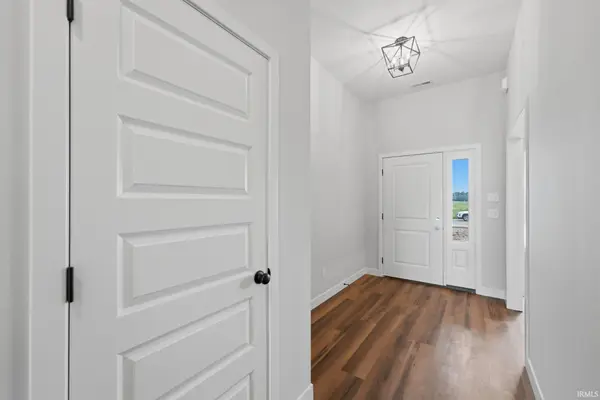
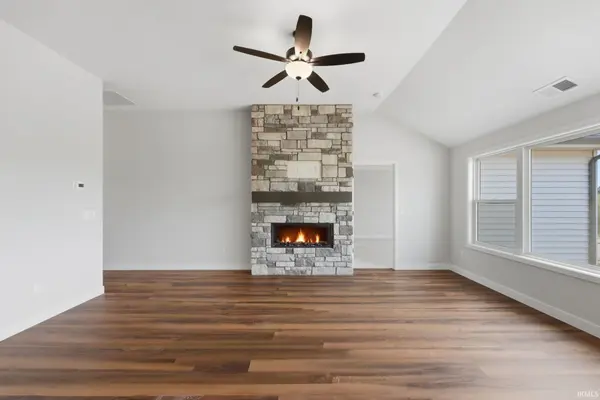
Open House 7/19 from 2-4PM. Other homes in the neighborhood available to tour as well. Heller Homes is proud to present our Spencer plan located in The Summit of Signal Ridge subdivision in SACS. Single story home features 1632 Living Square Feet with 3 Bedrooms and 2 Full Baths. Enter the home to an open foyer with 10' ceilings though foyer, entry hallway, and great room. On the right side of the home, you will find 2 bedrooms with full bath. Behind these bedrooms is the owner's suite featuring private bath and walk-in closet. Main living spaces are wide open with 10' ceilings in the Great Room and upgraded vinyl plank flooring. The warm glow of the fireplace really breathes life into the space. Custom cabinetry with kitchen island and dining space. Kitchen includes walk-in pantry. Patio slider brings the outdoors in with abundant of natural light. Garage entryway afford space for coat hooks and has laundry conveniently located nearby. 2 Car attached garage with rear storage space to keep mechanicals out of the way.

Location

State IN

County Allen County

Rooms

Basement Slab

Interior

Interior Features Cable Ready, Ceiling Fan(s), Closet(s) Walk-in, Crown Molding, Detector-Smoke, Disposal, Dryer Hook Up Electric, Eat-in Kitchen, Kitchen Island, Open Floorplan, Pantry, Patio Open, Range/Oven Hk Up Gas/Elec, Twin Sink Vanity, Stand Up Shower, Tub/Shower Combination, Main Level Bedroom Suite, Main Floor Laundry, Washer Hook-Up

Heating Gas, Forced Air

Fireplaces Number 1

Fireplaces Type Living/Great Rm

Inclusions Water Heater Electric

Fireplace Y

Exterior

Parking Features Concrete

Garage Spaces 2.0

View Y/N true

Building

Lot Description Level

Story One

Sewer Public Sewer

Water City

Level or Stories One

New Construction Yes

Schools

Elementary Schools Deer Ridge

Middle Schools Woodside

High Schools Homestead

School District Msd Of Southwest Allen Cnty

Others

Pets Allowed No

Tax ID 02-11-04-229-010.000-038

Acceptable Financing IRM202628581

Listing Terms IRM202628581

Special Listing Condition None

Virtual Tour https://www.propertypanorama.com/instaview/irmls/202628581

Indiana Regional MLS (IRMLS)

MORTGAGE CALCULATOR

Price of Homes
$
Down Payment
$
Loan Term
Interest Rate
Home Insurance (optional)
$
Property Tax (optional)
$
Mortgage values are calculated by Lofty and are for illustration purposes only, accuracy is not guaranteed.

Go tour this home

10945 Wild Iris CV

GET MORE INFORMATION

Kegan Inman
Kegan Inman

Managing Broker Indiana RB22002037

+1(812) 798-0204 | kegan@inmanrealty.com

Name
Phone*
Message