
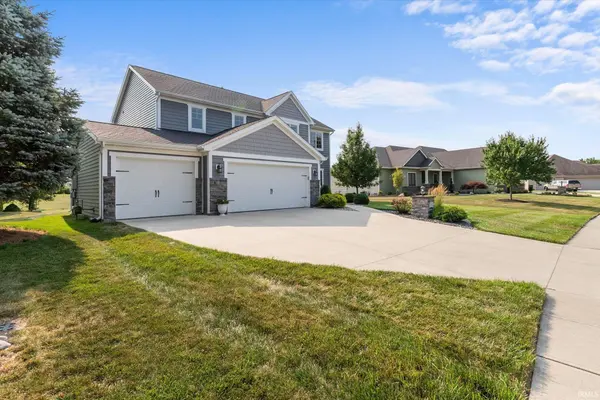

12032 Mallards Lake Pkwy, Fort Wayne, IN 46845-9147
REQUEST A TOUR If you would like to see this home without being there in person, select the "Virtual Tour" option and your agent will contact you to discuss available opportunities.
In-PersonVirtual Tour
Kegan Inman

Kegan Inman

Inman Realty Company LLC

+1(812) 798-0204
Listed by Keller Williams Realty Group
$ 644,900
Est. payment | /mo

4 Beds

4 Baths

3,210 SqFt


$ 644,900
Est. payment | /mo

4 Beds

4 Baths

3,210 SqFt

Key Details

Property Type Single Family Home

Sub Type Site-Built Home

Listing Status Active

Purchase Type For Sale

Square Footage 3,210 sqft

Subdivision Mallard(S) Lake

MLS Listing ID IRM202628553

Bedrooms 4

Full Baths 2

Half Baths 2

HOA Fees $380/ann

HOA Y/N No

Year Built 2017

Annual Tax Amount $3,740

Tax Year 2026

Lot Size 10,018 Sqft

Acres 0.23

Lot Dimensions 70X140

Property Sub-Type Site-Built Home

Property Description

NEW PRICE IMPROVEMENT!! Welcome home to this spacious 4-bedroom, 2 full bath, 2 half bath home offering beautiful pond views and plenty of room to live, work, and entertain. The open-concept main level features a bright great room with a cozy fireplace that flows seamlessly into the spacious kitchen, complete with stainless steel appliances, subway tile backsplash, modern fixtures and abundant cabinetry. A dedicated staircase from the kitchen leads to the second level, where you'll find all four generously sized bedrooms, each with spacious closets. The private primary suite is designed for relaxation with dual vanities, a whirlpool tub, separate shower, and an oversized walk-in closet. A dedicated laundry area adds everyday convenience. The fully finished basement expands your living space with a large recreation area, wet bar, and half bath—perfect for game days, movie nights, or hosting guests. Outside, enjoy peaceful pond views from the deck overlooking the backyard, complete with a fire pit for evenings spent with family and friends. The 3-car garage is a standout feature with epoxy flooring, built-in shelving, a workbench, and pegboard organization, offering exceptional storage and workspace. With its functional floor plan, generous living spaces, and fantastic indoor and outdoor entertaining areas, this home is ready for its next owner.

Location

State IN

County Allen County

Rooms

Basement Full, Finished

Interior

Interior Features 1st Bdrm En Suite, Ceiling Fan(s), Disposal, Dryer Hook Up Gas/Elec, Garage Door Opener, Jet Tub, Range/Oven Hk Up Gas/Elec, Tub/Shower Combination, Great Room, Washer Hook-Up

Heating Gas, Forced Air

Fireplaces Number 1

Fireplaces Type Living/Great Rm

Inclusions Dishwasher, Microwave, Refrigerator, Washer, Dryer-Gas, Range-Gas

Fireplace Y

Exterior

Garage Spaces 3.0

View Y/N true

Building

Lot Description Level

Story Two

Sewer Public Sewer

Water City

Level or Stories Two

New Construction No

Schools

Elementary Schools Cedarville

Middle Schools Leo

High Schools Leo

School District East Allen County

Others

Pets Allowed No

Tax ID 02-03-30-478-005.000-042

Acceptable Financing IRM202628553

Listing Terms IRM202628553

Special Listing Condition None

Virtual Tour https://www.propertypanorama.com/instaview/irmls/202628553

Indiana Regional MLS (IRMLS)

MORTGAGE CALCULATOR

Price of Homes
$
Down Payment
$
Loan Term
Interest Rate
Home Insurance (optional)
$
Property Tax (optional)
$
Mortgage values are calculated by Lofty and are for illustration purposes only, accuracy is not guaranteed.

Go tour this home

12032 Mallards Lake Pkwy

GET MORE INFORMATION

Kegan Inman
Kegan Inman

Managing Broker Indiana RB22002037

+1(812) 798-0204 | kegan@inmanrealty.com

Name
Phone*
Message