

5733 Cherry Hill DR, Newburgh, IN 47630
REQUEST A TOUR If you would like to see this home without being there in person, select the "Virtual Tour" option and your agent will contact you to discuss available opportunities.
In-PersonVirtual Tour
Kegan Inman

Kegan Inman

Inman Realty Company LLC

+1(812) 798-0204
Listed by ERA FIRST ADVANTAGE REALTY, INC
$ 304,900
Est. payment | /mo

4 Beds

2 Baths

2,494 SqFt


$ 304,900
Est. payment | /mo

4 Beds

2 Baths

2,494 SqFt

Key Details

Property Type Single Family Home

Sub Type Site-Built Home

Listing Status Active

Purchase Type For Sale

Square Footage 2,494 sqft

Subdivision Cherry Ridge Estates

MLS Listing ID IRM202628501

Style Cape Cod

Bedrooms 4

Full Baths 2

HOA Y/N No

Year Built 1995

Annual Tax Amount $1,789

Tax Year 2026

Lot Size 0.280 Acres

Acres 0.28

Lot Dimensions 155x81

Property Sub-Type Site-Built Home

Property Description

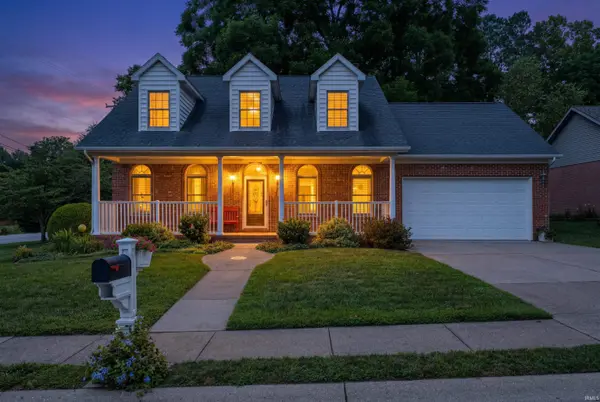
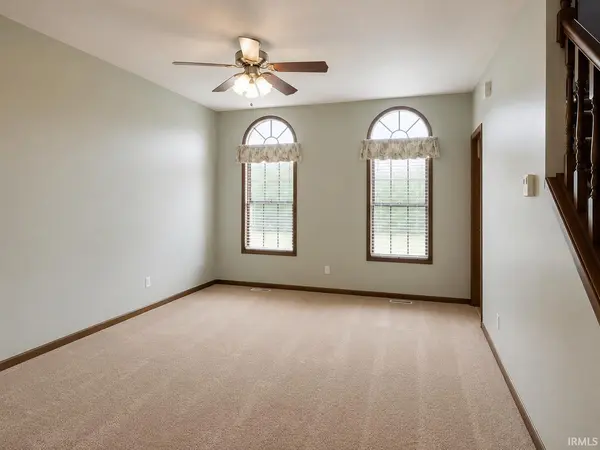
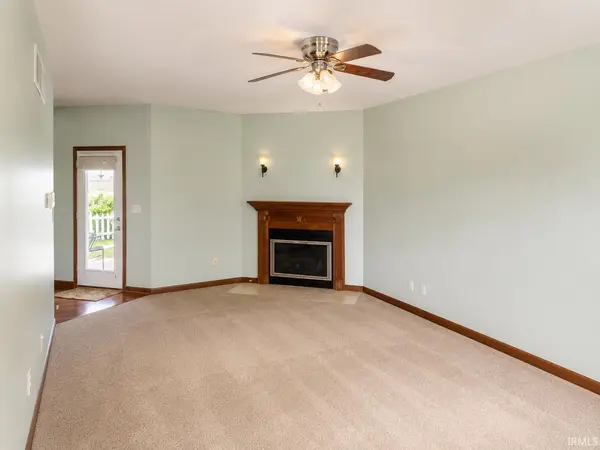
Welcome to this charming Cape Cod home in the desirable Cherry Ridge subdivision. A welcoming front porch sets the stage as you step inside to a spacious living room featuring soaring 9-foot ceilings and a cozy gas-log fireplace. The living room flows seamlessly into the dining area and well-appointed kitchen, where you'll find beautiful cabinetry, abundant storage, and plenty of workspace. The primary bedroom with a full bath is located on the main level, along with a dedicated laundry room for added convenience. Upstairs, a cozy sitting area greets you at the top of the staircase, creating the perfect reading nook or flex space. The upper level also features two additional generously sized bedrooms, and a bonus room or 4th bedroom to suit your needs. Most bedrooms include spacious walk-in closets, providing exceptional storage throughout the home. Step outside to enjoy the covered back porch, an ideal space for relaxing or entertaining family and friends. This home has been meticulously maintained, both inside and out, and is truly move-in ready. For added peace of mind, the seller is including an AHS Home Warranty.

Location

State IN

County Warrick County

Rooms

Basement Crawl Space

Interior

Heating Gas, Forced Air

Fireplaces Number 1

Fireplaces Type Gas Log

Fireplace Y

Exterior

Garage Spaces 2.0

View Y/N true

Building

Lot Description 0-2.9999

Story One and One Half

Sewer Public Sewer

Water City

Level or Stories One and One Half

New Construction No

Schools

Elementary Schools Sharon

Middle Schools Castle South

High Schools Castle

School District Warrick County School Corp.

Others

Pets Allowed No

Tax ID 87-12-35-304-001.000-019

Acceptable Financing IRM202628501

Listing Terms IRM202628501

Special Listing Condition None

Virtual Tour https://www.propertypanorama.com/instaview/irmls/202628501

Indiana Regional MLS (IRMLS)

MORTGAGE CALCULATOR

Price of Homes
$
Down Payment
$
Loan Term
Interest Rate
Home Insurance (optional)
$
Property Tax (optional)
$
Mortgage values are calculated by Lofty and are for illustration purposes only, accuracy is not guaranteed.

Go tour this home

5733 Cherry Hill DR

GET MORE INFORMATION

Kegan Inman
Kegan Inman

Managing Broker Indiana RB22002037

+1(812) 798-0204 | kegan@inmanrealty.com

Name
Phone*
Message