
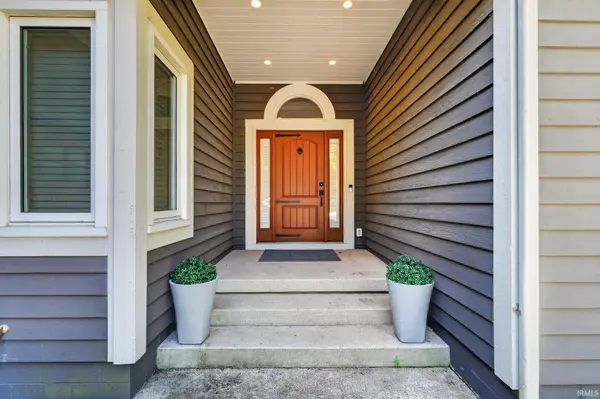

4015 Ridgefield CT, West Lafayette, IN 47906
REQUEST A TOUR If you would like to see this home without being there in person, select the "Virtual Tour" option and your agent will contact you to discuss available opportunities.
In-PersonVirtual Tour
Kegan Inman

Kegan Inman

Inman Realty Company LLC

+1(812) 798-0204
Listed by F.C. Tucker/Shook
$ 925,000
Est. payment | /mo

3 Beds

3 Baths

3,562 SqFt


$ 925,000
Est. payment | /mo

3 Beds

3 Baths

3,562 SqFt

Key Details

Property Type Single Family Home

Sub Type Site-Built Home

Listing Status Active

Purchase Type For Sale

Square Footage 3,562 sqft

Subdivision Moss Creek

MLS Listing ID IRM202627903

Style Ranch

Bedrooms 3

Full Baths 2

Half Baths 1

HOA Fees $500/ann

HOA Y/N No

Year Built 1992

Annual Tax Amount $4,459

Tax Year 2026

Lot Size 0.530 Acres

Acres 0.53

Lot Dimensions Irregular

Property Sub-Type Site-Built Home

Property Description

Stunning Fully Renovated Luxury Ranch on a Serene Wooded Lot Near Purdue. Nestled on a peaceful wooded lot just minutes from Purdue University, parks, and shopping, this exceptional luxury ranch has been beautifully renovated with high-end finishes throughout. Filled with natural light, the spacious main living area showcases soaring vaulted ceilings with exposed barn beams, custom illuminated built-ins, a sleek gas fireplace, and a retractable glass wall with a remote-controlled screen that opens seamlessly to a large composite deck—creating the perfect indoor-outdoor living experience. Designed with both everyday living and entertaining in mind, the gourmet kitchen features premium appliances, abundant custom cabinetry, granite countertops, dual butcher block islands, under-cabinet lighting, double ovens, and two built-in beverage cooling drawers. The luxurious main-level primary suite is a private retreat featuring new hardwood flooring, expansive windows overlooking the tranquil wooded backyard, and a spa-inspired en-suite bath with heated tile floors, dual vanities, and a beautifully designed curbless walk-in shower. The finished lower level, complete with new luxury vinyl plank flooring, provides exceptional additional living space ideal for a media room, fitness area, recreation room, or guest suite. Offering an unmatched combination of luxury, privacy, and convenience, this remarkable home is truly one-of-a-kind.

Location

State IN

County Tippecanoe County

Rooms

Basement Partial, Walk-Out Basement, Partially Finished

Interior

Interior Features 1st Bdrm En Suite, Built-In Bookcase, Built-In Entertainment Ct, Cable Ready, Ceiling-Cathedral, Ceilings-Beamed, Countertops-Solid Surf, Deck Open, Detector-Smoke, Disposal, Dryer Hook Up Electric, Garage Door Opener, Irrigation System, Kitchen Island, Landscaped, Open Floorplan, Porch Covered, Six Panel Doors, Skylight(s), Twin Sink Vanity, Utility Sink, Stand Up Shower, Tub and Separate Shower, Tub/Shower Combination, Formal Dining Room, Great Room, Main Floor Laundry, Sump Pump, Custom Cabinetry

Heating Gas, Forced Air

Fireplaces Number 1

Fireplaces Type Living/Great Rm

Inclusions Dishwasher, Microwave, Refrigerator, Washer, Window Treatments, Cooktop-Gas, Kitchen Exhaust Downdraft, Oven-Built-In, Oven-Double, Sump Pump+Battery Backup, Water Softener-Owned

Fireplace Y

Exterior

Parking Features Concrete

Garage Spaces 2.0

Fence Full, Metal

View Y/N true

Building

Lot Description Cul-De-Sac, Level, Part Wooded, 0-2.9999

Story One

Sewer Public Sewer

Water City

Level or Stories One

New Construction No

Schools

Elementary Schools Klondike

Middle Schools Klondike

High Schools William Henry Harrison

School District Tippecanoe School Corp.

Others

Pets Allowed No

Tax ID 79-06-09-229-006.000-022

Acceptable Financing IRM202627903

Listing Terms IRM202627903

Special Listing Condition None

Indiana Regional MLS (IRMLS)

MORTGAGE CALCULATOR

Price of Homes
$
Down Payment
$
Loan Term
Interest Rate
Home Insurance (optional)
$
Property Tax (optional)
$
Mortgage values are calculated by Lofty and are for illustration purposes only, accuracy is not guaranteed.

Go tour this home

4015 Ridgefield CT

GET MORE INFORMATION

Kegan Inman
Kegan Inman

Managing Broker Indiana RB22002037

+1(812) 798-0204 | kegan@inmanrealty.com

Name
Phone*
Message