
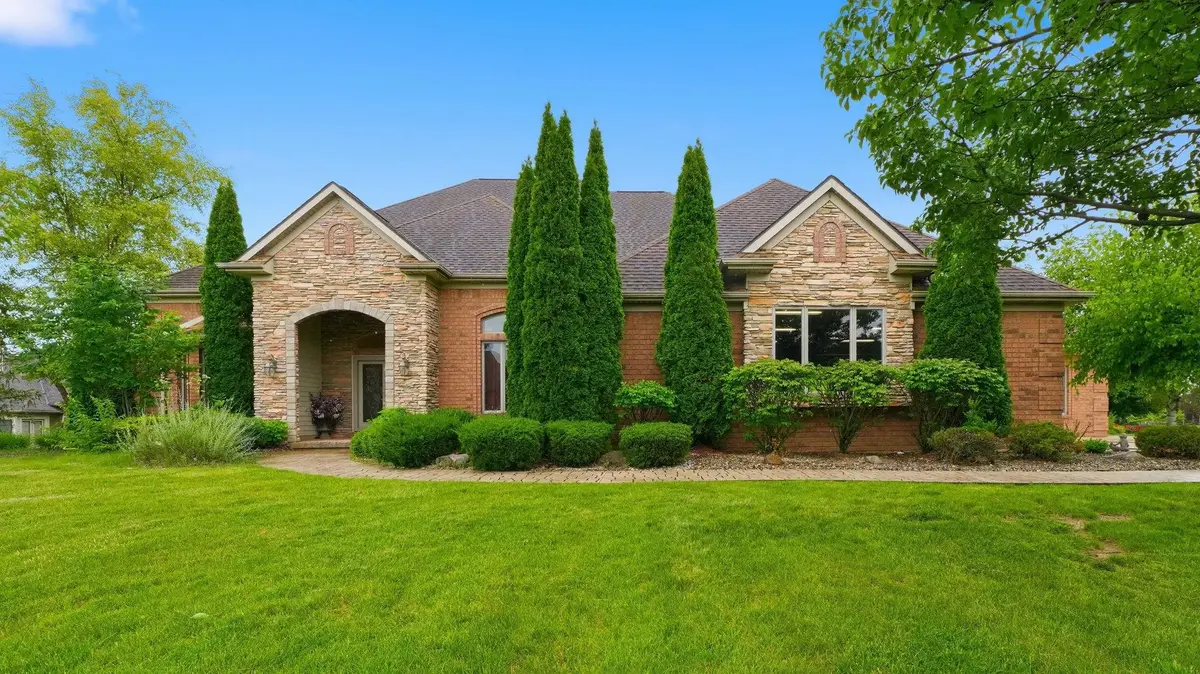

112 E Twin Eagles BLVD, Fort Wayne, IN 46748
REQUEST A TOUR If you would like to see this home without being there in person, select the "Virtual Tour" option and your agent will contact you to discuss available opportunities.
In-PersonVirtual Tour
Kegan Inman

Kegan Inman

Inman Realty Company LLC

+1(812) 798-0204
Listed by Coldwell Banker Real Estate Gr
$ 1,049,900
Est. payment | /mo

4 Beds

5 Baths

6,728 SqFt


Save
$ 1,049,900
Est. payment | /mo
Save

4 Beds

5 Baths

6,728 SqFt

Key Details

Property Type Single Family Home

Sub Type Site-Built Home

Listing Status Active

Purchase Type For Sale

Square Footage 6,728 sqft

Subdivision Twin Eagle(S)

MLS Listing ID IRM202627429

Bedrooms 4

Full Baths 4

Half Baths 1

HOA Y/N No

Year Built 2006

Annual Tax Amount $13,267

Tax Year 2025

Lot Size 2,744 Sqft

Acres 0.063

Lot Dimensions 205 X 145

Property Sub-Type Site-Built Home

Property Description

Don't miss this incredible opportunity—come see it in person and discover your next dream home! ?? Stop by Sunday, 1–4 PM! Stunning open-concept ranch home with a full finished walk-out lower level overlooking a beautiful pond with breathtaking views throughout. This exceptional home features 3/4" maple hardwood floors, 10'–18'6” ceilings, 8' solid doors, Andersen windows, granite kitchen countertops, and two gas fireplaces.The finished lower level offers a full kitchen, theater room, and guest suite, providing the perfect space for entertaining or extended family. Additional features include three high-efficiency Trane furnaces, 75-gallon water heater, heated garage with lower-level access, 1” main water line with copper plumbing, pond-fed irrigation system, and a 15kW Generac gas generator. A truly impressive home offering quality, comfort, and stunning views.

Location

State IN

County Allen County

Rooms

Basement Daylight, Full, Walk-Out Basement, Finished, Outside Entrance

Interior

Interior Features Storage, Cable Available, Ceiling-9+, Deck on Waterfront, Dryer Hook Up Gas, Dryer Hook Up Gas/Elec, Garage Door Opener, Tub and Separate Shower, Main Level Bedroom Suite, Great Room, Main Floor Laundry, Washer Hook-Up, Custom Cabinetry

Heating Gas, Forced Air

Fireplaces Number 2

Fireplaces Type Living/Great Rm, Gas Log, Basement

Inclusions Dishwasher, Microwave, Refrigerator, Washer, Dryer-Gas, Oven-Gas, Range-Gas

Fireplace Y

Exterior

Parking Features Concrete

Garage Spaces 4.0

View Y/N true

Building

Lot Description Waterfront

Story One

Sewer Public Sewer

Water City

Level or Stories One

New Construction No

Schools

Elementary Schools Cedar Canyon

Middle Schools Maple Creek

High Schools Carroll

School District Northwest Allen County

Others

Pets Allowed No

Tax ID 02-02-16-326-010.000-058

Acceptable Financing IRM202627429

Listing Terms IRM202627429

Special Listing Condition None

Indiana Regional MLS (IRMLS)

MORTGAGE CALCULATOR

Price of Homes
$
Down Payment
$
Loan Term
Interest Rate
Home Insurance (optional)
$
Property Tax (optional)
$
Mortgage values are calculated by Lofty and are for illustration purposes only, accuracy is not guaranteed.

Go tour this home

112 E Twin Eagles BLVD

GET MORE INFORMATION

Kegan Inman
Kegan Inman

Managing Broker Indiana RB22002037

+1(812) 798-0204 | kegan@inmanrealty.com

Name
Phone*
Message