

7654 N Shilo RD, Unionville, IN 47468
REQUEST A TOUR If you would like to see this home without being there in person, select the "Virtual Tour" option and your agent will contact you to discuss available opportunities.
In-PersonVirtual Tour
Kegan Inman

Kegan Inman

Inman Realty Company LLC

+1(812) 798-0204
Listed by Kristi Gibbs • Century 21 Scheetz - Bloomington
$ 998,000
Est. payment | /mo

3 Beds

4 Baths

3,008 SqFt


$ 998,000
Est. payment | /mo

3 Beds

4 Baths

3,008 SqFt

Key Details

Property Type Single Family Home

Sub Type Site-Built Home

Listing Status Active

Purchase Type For Sale

Square Footage 3,008 sqft

MLS Listing ID IRM202627366

Bedrooms 3

Full Baths 3

Half Baths 1

HOA Y/N No

Year Built 1979

Annual Tax Amount $3,573

Tax Year 2026

Lot Size 10.000 Acres

Acres 10.0

Lot Dimensions 1278' x 338'

Property Sub-Type Site-Built Home

Property Description

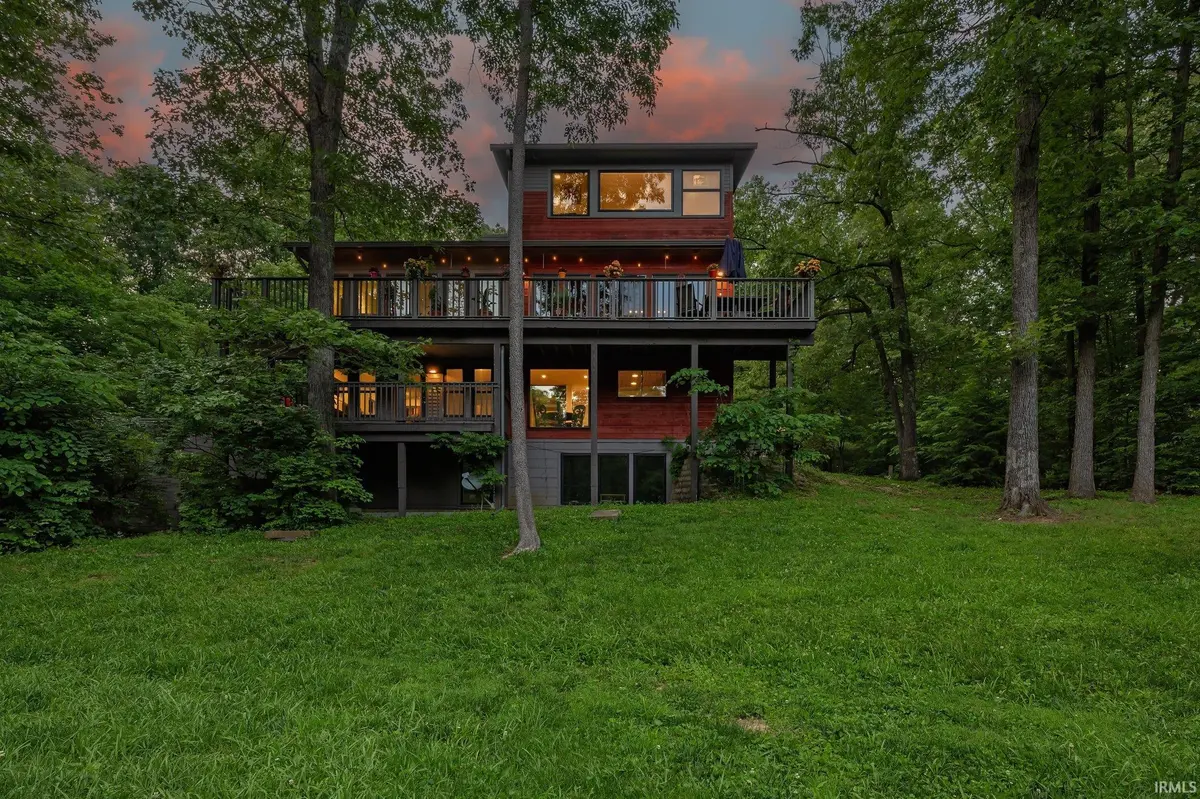
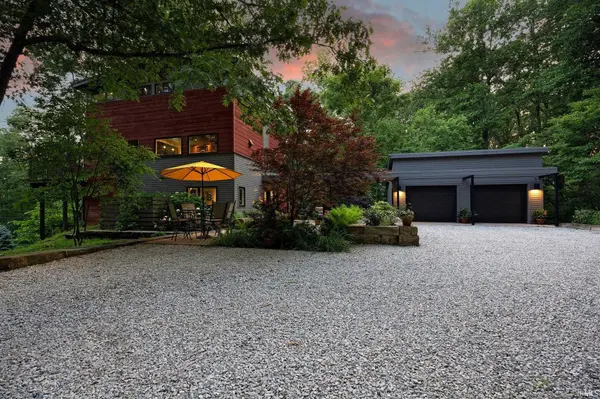
Remodeled by renowned Loren Wood Builders, this four-story timber-frame home is nestled on 10 wooded acres, where striking architectural character, modern design, and exceptional versatility come together. A residential elevator provides convenient access to all four levels, enhancing both everyday living and long-term functionality. Outside, enjoy 10 acres of lush, wooded beauty enhanced by curated landscaping, including hydrangeas, azaleas, rhododendrons, roses, daffodils, and irises. The rustic cedar and concrete board siding, along with a standing seam roof and whole-house generator, lend durability, peace of mind, and style to the exterior. A striking architectural breezeway connects to a 2-car garage, while a separate heated and cooled 1,500+ sq ft workshop with a full bath and plumbed for a kitchen offers flexible space for hobbies, boat storage for nearby Lake Lemon, or the potential to create an income-producing or guest space with additional improvements. Inside, the home's main level features two spacious bedrooms, two full baths, laundry, and a cozy office with built-in desk and shelving made from reclaimed ceiling joists and rafters. Upstairs, the bespoke kitchen features quartz countertops, rift-sawn white oak cabinetry handcrafted by Stoll's Woodworking, Wolf appliances, and a picturesque window that frames the landscape like art. Expansive windows flood the nearby living room with natural light, highlighting the sweeping forest views. Sliding doors connect the living and dining rooms with the upper level Massaranduba Brazilian hardwood deck, the perfect location for outdoor meals or relaxing. The 3rd floor primary suite is a true sanctuary, complete with heated floors and towel rack, curbless walk-in shower, custom mirrors that fold to maximize views, and a spacious walk-in closet outfitted with extensive built-in storage. The walk-out basement offers storage space and options for additional customization, conveniently connected to the upper levels by the elevator. Wide-plank European oak flooring flows throughout, complemented by a striking modern staircase of wood and steel with a custom metal railing. This truly exceptional property offers a rare combination of privacy, exceptional craftsmanship, and the flexibility to evolve with changing needs.

Location

State IN

County Monroe County

Rooms

Basement Partial, Walk-Out Basement

Interior

Interior Features ADA Features, Alarm System-Security, Breakfast Bar, Built-in Features, High Ceilings, Ceiling Fan(s), Ceilings-Beamed, Walk-In Closet(s), Countertops-Solid Surf, Generator Built-In, Double Vanity

Heating Natural Gas, Forced Air

Inclusions Dishwasher, Microwave, Refrigerator, Washer, Kitchen Exhaust Hood, Oven-Double, Oven-Electric, Range-Gas

Fireplace N

Appliance Disposal

Exterior

Parking Features Garage Door Opener

Garage Spaces 2.0

View Y/N true

Building

Lot Description Irregular Lot, Wooded

Story Three

Sewer Septic Tank

Water Public

Level or Stories Three

New Construction No

Schools

Elementary Schools Unionville

Middle Schools Tri-North

High Schools Bloomington North

School District Monroe County Community School Corp.

Others

Pets Allowed No

Tax ID 53-01-29-400-010.000-003

Acceptable Financing IRM202627366

Listing Terms IRM202627366

Special Listing Condition None

Virtual Tour https://lauraturnerphotography.hd.pics/7654-Shilo-Rd/idx

Indiana Regional MLS (IRMLS)

MORTGAGE CALCULATOR

Price of Homes
$
Down Payment
$
Loan Term
Interest Rate
Home Insurance (optional)
$
Property Tax (optional)
$
Mortgage values are calculated by Lofty and are for illustration purposes only, accuracy is not guaranteed.

Go tour this home

7654 N Shilo RD

GET MORE INFORMATION

Kegan Inman
Kegan Inman

Managing Broker Indiana RB22002037

+1(812) 798-0204 | kegan@inmanrealty.com

Name
Phone*
Message