

5452 W Channing WAY, Ellettsville, IN 47429
REQUEST A TOUR If you would like to see this home without being there in person, select the "Virtual Tour" option and your agent will contact you to discuss available opportunities.
In-PersonVirtual Tour
Kegan Inman

Kegan Inman

Inman Realty Company LLC

+1(812) 798-0204
Listed by Barberry Realty
$ 554,900
Est. payment | /mo

5 Beds

4 Baths

3,884 SqFt


$ 554,900
Est. payment | /mo

5 Beds

4 Baths

3,884 SqFt

Key Details

Property Type Single Family Home

Sub Type Site-Built Home

Listing Status Active

Purchase Type For Sale

Square Footage 3,884 sqft

Subdivision Woods Of The Meadowlands

MLS Listing ID IRM202627208

Style Traditional

Bedrooms 5

Full Baths 4

HOA Y/N No

Year Built 2020

Annual Tax Amount $4,066

Tax Year 2025

Lot Size 0.490 Acres

Acres 0.49

Lot Dimensions 175x129

Property Sub-Type Site-Built Home

Property Description

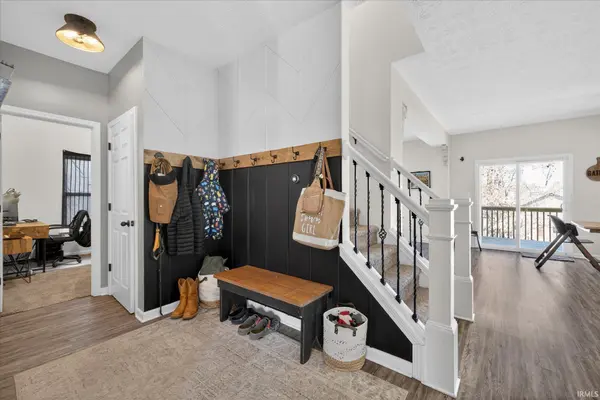
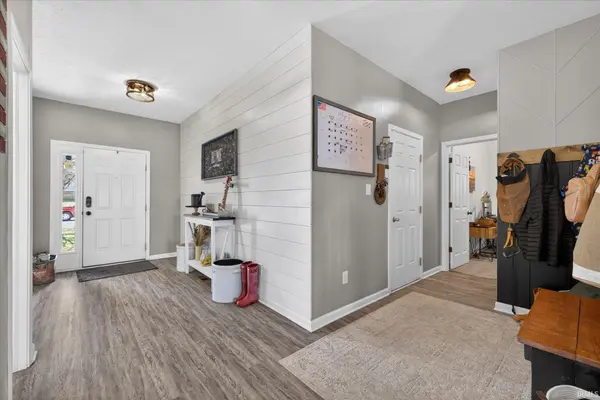
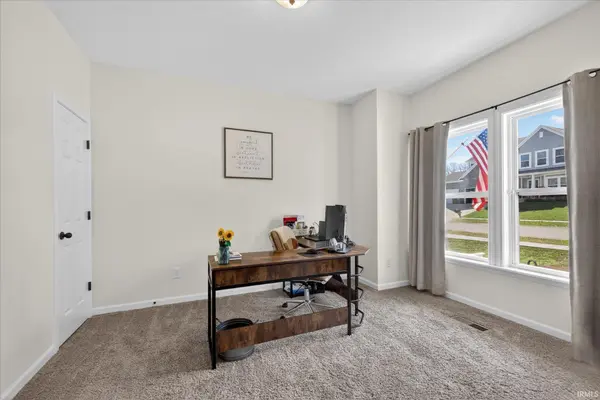
Built in 2020, this spacious home offers over 4,000 square feet of thoughtfully designed living space on nearly half an acre. With 5 bedrooms and 4 full bathrooms, the layout provides flexibility for a variety of living needs. Step inside to a wide entry and an open feel enhanced by 9-foot ceilings. The main level features a bedroom and full bath, along with an open-concept kitchen, dining, and living area - ideal for both everyday living and gatherings. The pocket office is tucked into a quiet area, offering a convenient workspace. Upstairs, the primary suite includes an extra long vanity, walk-in shower, soaking tub and walk through closet. On the other side of the closet is another bedroom, currently used as a nursery. Two additional bedrooms, another full bathroom, a versatile loft space and the laundry complete the upper level. The walk-out basement expands the living area with a full, luxurious bathroom, bar, and flexible spaces for relaxing, recreation, or fitness. A 3-car garage provides ample storage, including overhead ceiling racks. This home combines modern construction with a functional layout and generous indoor and outdoor space.

Location

State IN

County Monroe County

Rooms

Basement Full, Walk-Out Basement, Finished

Interior

Interior Features 1st Bdrm En Suite, Ceiling-9+, Ceiling-Cathedral, Deck Open, Dryer Hook Up Electric, Kitchen Island, Open Floorplan, Porch Covered, Range/Oven Hook Up Gas, Tub and Separate Shower, Tub/Shower Combination, Washer Hook-Up

Heating Gas

Fireplaces Number 1

Fireplaces Type Living/Great Rm, Electric

Inclusions Dishwasher, Refrigerator, Washer, Dryer-Electric, Kitchen Exhaust Hood, Water Heater Electric

Fireplace Y

Exterior

Parking Features Concrete

Garage Spaces 3.0

View Y/N true

Building

Lot Description 0-2.9999

Story Two

Sewer Public Sewer

Water City

Level or Stories Two

New Construction No

Schools

Elementary Schools Edgewood

Middle Schools Edgewood

High Schools Edgewood

School District Richland-Bean Blossom Community Schools

Others

Pets Allowed No

Tax ID 53-04-11-300-097.108-013

Acceptable Financing IRM202627208

Listing Terms IRM202627208

Special Listing Condition None

Virtual Tour https://youtube.com/shorts/n8h6oYliiEc?is=D9QqLCbAdZh5YcqQ

Indiana Regional MLS (IRMLS)

MORTGAGE CALCULATOR

Price of Homes
$
Down Payment
$
Loan Term
Interest Rate
Home Insurance (optional)
$
Property Tax (optional)
$
Mortgage values are calculated by Lofty and are for illustration purposes only, accuracy is not guaranteed.

Go tour this home

5452 W Channing WAY

GET MORE INFORMATION

Kegan Inman
Kegan Inman

Managing Broker Indiana RB22002037

+1(812) 798-0204 | kegan@inmanrealty.com

Name
Phone*
Message