
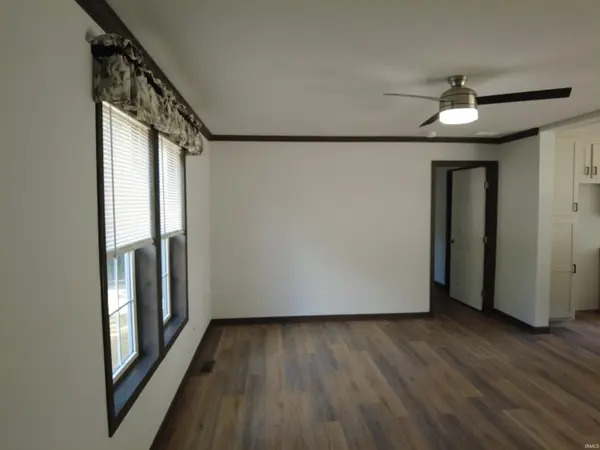
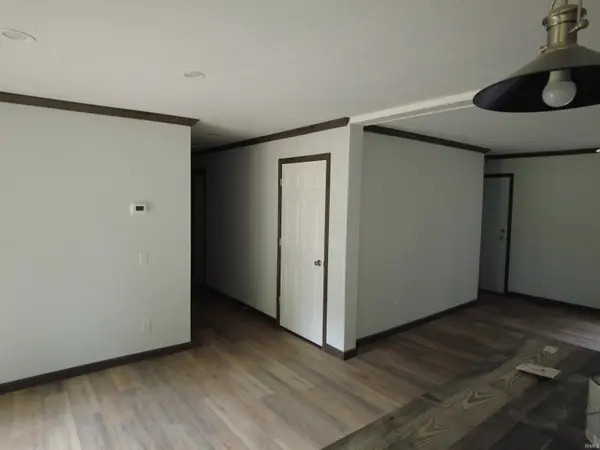

251 Briarwood DR, Bedford, IN 47421
REQUEST A TOUR If you would like to see this home without being there in person, select the "Virtual Tour" option and your agent will contact you to discuss available opportunities.
In-PersonVirtual Tour
Kegan Inman

Kegan Inman

Inman Realty Company LLC

+1(812) 798-0204
Listed by Indiana Real Estate Connection
$ 299,900
Est. payment | /mo

3 Beds

2 Baths

1,512 SqFt


$ 299,900
Est. payment | /mo

3 Beds

2 Baths

1,512 SqFt

Key Details

Property Type Single Family Home

Sub Type Site-Built Home

Listing Status Active

Purchase Type For Sale

Square Footage 1,512 sqft

Subdivision Briarwood

MLS Listing ID IRM202627185

Style Ranch

Bedrooms 3

Full Baths 2

HOA Y/N No

Year Built 2025

Annual Tax Amount $265

Tax Year 2025

Lot Size 0.598 Acres

Acres 0.5984

Lot Dimensions 130 x 201

Property Sub-Type Site-Built Home

Property Description

Be sure and check out the new design of this 3 bedroom, 2bath home. This home offers an open concept. The large eat-in kitchen has a large island and patio doors leading to the open back deck. The master bedroom suite has a large walk-in closet, beautiful master bath with an oversized step-in shower, twin lavatories, linen closet and a private commode area. The laundry room has plenty of storage , sink, cabinets and a bench with storage and coat hooks. The nice large garage in the basement makes this home complete, located between Bedford and Bloomington you don't want to miss this opportunity.

Location

State IN

County Lawrence County

Rooms

Basement Partial, Walk-Out Basement

Interior

Interior Features Ceiling Fan(s), Closet(s) Walk-in, Countertops-Laminate, Deck Open, Detector-Smoke, Dryer Hook Up Electric, Eat-in Kitchen, Garage Door Opener, Kitchen Island, Landscaped, Open Floorplan, Porch Open, Range/Oven Hook Up Elec, Twin Sink Vanity, Utility Sink, Stand Up Shower, Tub/Shower Combination, Main Level Bedroom Suite, Main Floor Laundry, Washer Hook-Up, Garage Utilities

Heating Electric, Forced Air

Inclusions Dishwasher, Microwave

Fireplace N

Exterior

Parking Features Gravel

Garage Spaces 2.0

View Y/N true

Building

Lot Description Irregular Lot, Rolling Lot

Story One

Sewer Public Sewer

Water Public

Level or Stories One

New Construction No

Schools

Elementary Schools Needmore

Middle Schools Bedford

High Schools Bedford-North Lawrence

School District North Lawrence Community Schools

Others

Pets Allowed No

Tax ID 47-03-08-211-015.000-006

Acceptable Financing IRM202627185

Listing Terms IRM202627185

Special Listing Condition None

Virtual Tour https://www.propertypanorama.com/instaview/irmls/202627185

Indiana Regional MLS (IRMLS)

MORTGAGE CALCULATOR

Price of Homes
$
Down Payment
$
Loan Term
Interest Rate
Home Insurance (optional)
$
Property Tax (optional)
$
Mortgage values are calculated by Lofty and are for illustration purposes only, accuracy is not guaranteed.

Go tour this home

251 Briarwood DR

GET MORE INFORMATION

Kegan Inman
Kegan Inman

Managing Broker Indiana RB22002037

+1(812) 798-0204 | kegan@inmanrealty.com

Name
Phone*
Message