

2906 E Armstrong RD, Leesburg, IN 46538
REQUEST A TOUR If you would like to see this home without being there in person, select the "Virtual Tour" option and your agent will contact you to discuss available opportunities.
In-PersonVirtual Tour
Kegan Inman

Kegan Inman

Inman Realty Company LLC

+1(812) 798-0204
Listed by Blackwell Real Estate
$ 860,000
Est. payment | /mo

4 Beds

5 Baths

2,526 SqFt


$ 860,000
Est. payment | /mo

4 Beds

5 Baths

2,526 SqFt

Key Details

Property Type Single Family Home

Sub Type Site-Built Home

Listing Status Active

Purchase Type For Sale

Square Footage 2,526 sqft

MLS Listing ID IRM202626651

Bedrooms 4

Full Baths 4

Half Baths 1

HOA Y/N No

Year Built 1988

Annual Tax Amount $601

Tax Year 2026

Lot Size 7,840 Sqft

Acres 0.18

Lot Dimensions approx 40x195, irregular

Property Sub-Type Site-Built Home

Property Description

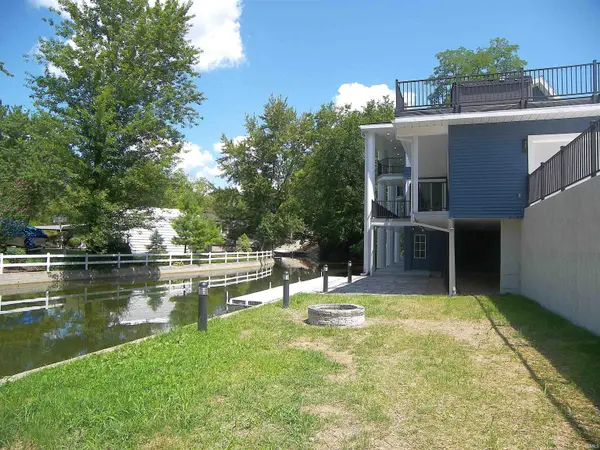
Immediate possession available with this totally reconstructed multi-level waterfront home at Lake Tippecanoe. Main level offers an abundance of windows to allow natural lighting throughout. Open main living area features a large living room, centrally located two story sitting room with a 3 panel 8 ft by 12 ft glass slider that leads to the railed balcony deck overlooking the water. Tiled floor formal dining room is open to the all-new center island kitchen with custom cabinetry (42 inch uppers, soft close doors & drawers), solid surface countertops, marble tiled backsplash, under cabinet LED lighting, and a complete appliance package (gas range/oven, refrigerator, microwave range hood, dishwasher, beverage cooler). The primary BR has a large private bath with a ceramic tiled 4 ft by 6 ft dual head shower. The laundry area is in the main level half bath. The upper level has 3 BRs of which two have exterior doors leading to the widow watch balconies. There is a centrally located office area that is open to the two story portion of the house. Two additional full bathrooms upstairs, both have ceramic tiled surrounds, one has a whirlpool bathtub. The open dining-wet bar has an 8 ft glass slider leading to the 32x33 balcony deck (above the garage) with metal railings, floating tile floor and a hot tub. Ample room for patio furniture and social gatherings with an elevated setting. The daylight lower level offers an additional 1450 sq ft of indoor space (not included in the sq footage reported; less than 7 ft ceiling height), and has a house length family room, a full bathroom (with soaker tub), storage room, and a mechanical room with 2nd laundry area. Amenities include: new roof, new vinyl & stone siding, new insulated windows, new Carrier high efficiency furnace & central AC, new on-demand natural gas water heater, new water softener, new PEX plumbing with ManaBloc system, new floor coverings, fresh interior paint, new light fixtures & ceiling fans, 200 amp electrical, new 4 inch well, regional sewer district. Waterside covered concrete walkway that runs the length of the house and leads to the flagstone patio area overlooking the granite fire ring. Inclement weather is no problem; move guests to the 27x30 covered area and still enjoys views of the fire ring & water. The concrete seawall has ample pier area and a private boat launching ramp. Lake Tippecanoe is Indiana's deepest natural lake offering 1200 acres of fun in the sun!

Location

State IN

County Kosciusko County

Rooms

Basement Daylight

Interior

Interior Features Breakfast Bar, Cable Available, Ceiling Fan(s), Countertops-Solid Surf, Detector-Carbon Monoxide, Detector-Smoke, Dryer Hook Up Electric, Garage Door Opener, Landscaped, Open Floorplan, Range/Oven Hook Up Elec, Wet Bar, Smart Home, Tub/Shower Combination, Main Level Bedroom Suite, Main Floor Laundry, Washer Hook-Up

Heating Gas, Forced Air

Fireplaces Type None

Inclusions Dishwasher, Microwave, Refrigerator, Range-Gas, Water Heater Gas, Water Softener-Owned, Wine Chiller

Fireplace N

Exterior

Parking Features Concrete

Garage Spaces 2.0

Fence None

Amenities Available None

Waterfront Description Boat Docking Rights,Pier/Dock

View Y/N true

Building

Lot Description Irregular Lot, Sloped, Waterfront, Water View

Story Two

Sewer None

Water Well

Level or Stories Two

New Construction No

Schools

Elementary Schools Leesburg

Middle Schools Lakeview

High Schools Warsaw

School District Warsaw Community

Others

Pets Allowed No

Tax ID 43-07-14-100-616.000-016

Acceptable Financing IRM202626651

Listing Terms IRM202626651

Special Listing Condition None

Virtual Tour https://www.propertypanorama.com/instaview/irmls/202626651

Indiana Regional MLS (IRMLS)

MORTGAGE CALCULATOR

Price of Homes
$
Down Payment
$
Loan Term
Interest Rate
Home Insurance (optional)
$
Property Tax (optional)
$
Mortgage values are calculated by Lofty and are for illustration purposes only, accuracy is not guaranteed.

Go tour this home

2906 E Armstrong RD

GET MORE INFORMATION

Kegan Inman
Kegan Inman

Managing Broker Indiana RB22002037

+1(812) 798-0204 | kegan@inmanrealty.com

Name
Phone*
Message