

2251 Viehe DR, Evansville, IN 47725
REQUEST A TOUR If you would like to see this home without being there in person, select the "Virtual Tour" option and your agent will contact you to discuss available opportunities.
In-PersonVirtual Tour
Kegan Inman

Kegan Inman

Inman Realty Company LLC

+1(812) 798-0204
Listed by Landmark Realty & Development, Inc
$ 414,500
Est. payment | /mo

4 Beds

4 Baths

2,715 SqFt


$ 414,500
Est. payment | /mo

4 Beds

4 Baths

2,715 SqFt

Key Details

Property Type Single Family Home

Sub Type Site-Built Home

Listing Status Active

Purchase Type For Sale

Square Footage 2,715 sqft

MLS Listing ID IRM202626488

Bedrooms 4

Full Baths 3

Half Baths 1

HOA Y/N No

Year Built 1973

Annual Tax Amount $1,980

Tax Year 2026

Lot Size 1.000 Acres

Acres 1.0

Lot Dimensions 154X209

Property Sub-Type Site-Built Home

Property Description

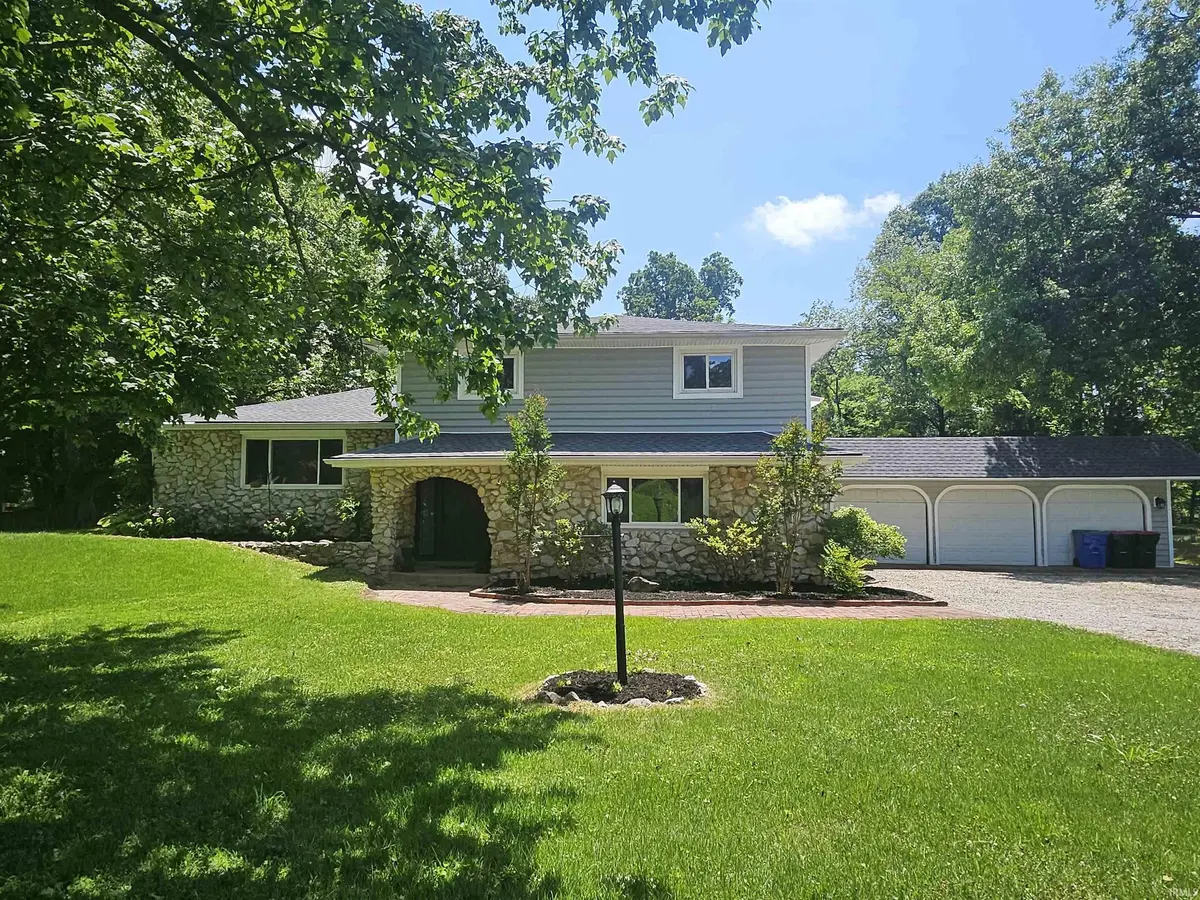
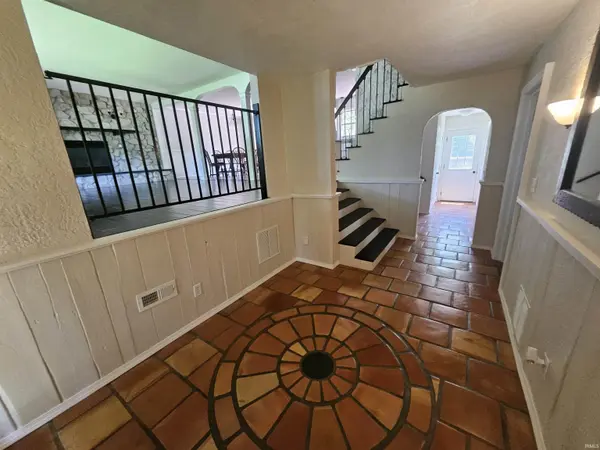
This 4 bedroom, 3.5 bath home located off Petersburg Road just South of McCutchanville Park is fabulous. As you pull up you are charmed by the setting. On 3/4 of an acre this home has trees, a shared pond, a large yard, and is loaded with character. The amazing solid wood front door welcomes you into the open floorplan in this beautifully updated home. The Mexican tile and wood floors throughout add to the clean open look. The eat in kitchen has been totally updated with granite tops, loads of cabinets, and stainless appliances. The kitchen is open the large family room with a fireplace and a large window. The deck is off the kitchen and overlooks the large fenced yard. There is another family room just down the stairs from the kitchen with a half bath and door to the back yard. The laundry room is on the first floor with a full bath off a bedroom and living area with its own door, perfect for a mother in law suite. The second level has a main bedroom with a full bath, walk in closet, a fireplace, and an attached sun room with a hot tub. There are two more nice sized bedrooms and a full bath on the second level. The back yard has a firepit, multiple sitting areas, and a large second garage perfect for storage or hobbies, in addition to the 3 car garage. So much to offer and no HOA. The fence is encroaching on the property to the North. See the aerial photo for an estimation of the property lines.

Location

State IN

County Vanderburgh County

Rooms

Basement Crawl Space, Partial

Interior

Interior Features Ceiling Fan(s), Closet(s) Walk-in, Countertops-Solid Surf, Deck Open, Dryer Hook Up Electric, Garage Door Opener, Kitchen Island, Patio Covered, Porch Covered, Range/Oven Hook Up Elec, Stand Up Shower, Tub/Shower Combination, Main Level Bedroom Suite, Washer Hook-Up, See Remarks, Garage Utilities

Heating Gas, Forced Air

Fireplaces Number 2

Fireplaces Type Two

Inclusions Dishwasher, Refrigerator, Washer, Dryer-Electric, Range-Electric

Fireplace Y

Exterior

Garage Spaces 3.0

Fence Chain Link, Privacy, Wood

View Y/N true

Building

Lot Description Wooded

Story Two

Sewer Septic

Water City

Level or Stories Two

New Construction No

Schools

Elementary Schools Mccutchanville

Middle Schools North

High Schools North

School District Evansville-Vanderburgh School Corp.

Others

Pets Allowed No

Tax ID 82-04-22-002-464.005-019

Acceptable Financing IRM202626488

Listing Terms IRM202626488

Special Listing Condition None

Virtual Tour https://www.propertypanorama.com/instaview/irmls/202626488

Indiana Regional MLS (IRMLS)

MORTGAGE CALCULATOR

Price of Homes
$
Down Payment
$
Loan Term
Interest Rate
Home Insurance (optional)
$
Property Tax (optional)
$
Mortgage values are calculated by Lofty and are for illustration purposes only, accuracy is not guaranteed.

Go tour this home

2251 Viehe DR

GET MORE INFORMATION

Kegan Inman
Kegan Inman

Managing Broker Indiana RB22002037

+1(812) 798-0204 | kegan@inmanrealty.com

Name
Phone*
Message