
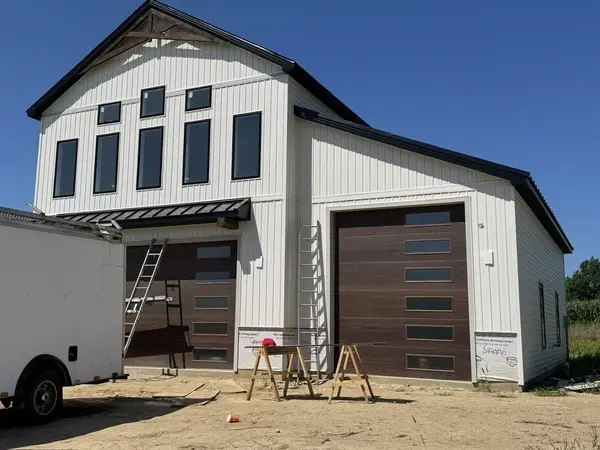

6552 N Tippy View DR, Leesburg, IN 46538
REQUEST A TOUR If you would like to see this home without being there in person, select the "Virtual Tour" option and your agent will contact you to discuss available opportunities.
In-PersonVirtual Tour
Kegan Inman

Kegan Inman

Inman Realty Company LLC

+1(812) 798-0204
Listed by Coldwell Banker Real Estate Group
$ 635,000
Est. payment | /mo

3 Beds

3 Baths

1,915 SqFt


Save
$ 635,000
Est. payment | /mo
Save

3 Beds

3 Baths

1,915 SqFt

Key Details

Property Type Single Family Home

Sub Type Site-Built Home

Listing Status Active

Purchase Type For Sale

Square Footage 1,915 sqft

Subdivision Tippy Heights

MLS Listing ID IRM202626300

Style Barndominium

Bedrooms 3

Full Baths 2

Half Baths 1

HOA Y/N No

Year Built 2026

Lot Size 10,576 Sqft

Acres 0.2428

Lot Dimensions 85 X 120

Property Sub-Type Site-Built Home

Property Description

Luxury lake living meets modern design in this extraordinary new construction by Bridgeport Homes. Inspired by today's sought-after barndominium architecture—but built as a true custom home—this one-of-a-kind property offers upscale finishes, remarkable garage space, and incredible flexibility just moments from beautiful Lake Tippecanoe. The light-filled upper level showcases an open-concept design featuring soaring ceilings, a stunning fireplace, designer kitchen with a large center island, all kitchen appliances included, and a luxurious primary suite. Step onto the private balcony to enjoy beautiful views of Lake Tippecanoe while relaxing with your morning coffee or evening beverage. Thoughtfully designed with future accessibility in mind, the home already includes a framed and pre-wired future elevator shaft, making it easy to accommodate changing lifestyle needs. The lower level offers two additional bedrooms, a full bath, and its own private entrance, creating endless possibilities. Whether you're hosting extended family, welcoming weekend guests, or exploring income-producing opportunities, the layout lends itself beautifully to a private upper or lower living space. This unique design makes the property an excellent candidate for a vacation rental or Airbnb (subject to local regulations), while still allowing owners to enjoy part of the home for themselves. Car enthusiasts, lake lovers, and hobbyists will immediately appreciate the spectacular garage space totaling 1,579 square feet. The oversized one-car bay features an impressive 12-foot ceilings, 40-foot depth, and an 18-foot-wide overhead door, providing exceptional room for boats, RVs, trailers, or recreational equipment. The attached two-car garage offers 10-foot ceilings, giving you abundant space for additional vehicles, golf carts, lake toys, and storage. It's a setup that's incredibly difficult to find in today's market. For buyers seeking easy access to one of Indiana's premier lakes, seasonal pier space may be available for rent near the historic Tippy Ballroom, offering convenient access to Lake Tippecanoe for boating and recreation (availability subject to third-party providers). Every detail has been carefully selected to blend clean contemporary architecture with warm, inviting finishes, creating a home that's equally suited as a full-time residence, luxury weekend retreat, or investment property. This custom-built home offers an exceptional opportunity to enjoy Tippy Lake.

Location

State IN

County Kosciusko County

Rooms

Basement Slab

Interior

Interior Features 1st Bdrm En Suite, Breakfast Bar, Ceiling-9+, Ceiling-Cathedral, Ceiling-Tray, Ceiling Fan(s), Ceilings-Vaulted, Closet(s) Walk-in, Countertops-Solid Surf, Deck Open, Deck on Waterfront, Dryer Hook Up Gas/Elec, Foyer Entry, Garage Door Opener, Near Walking Trail, Open Floorplan, Pantry, Porch Covered, Porch Enclosed, Range/Oven Hk Up Gas/Elec, Twin Sink Vanity, Utility Sink, Wet Bar, Kitchenette, Stand Up Shower, Tub/Shower Combination, Workshop, Great Room, Washer Hook-Up, Custom Cabinetry

Heating Gas, Forced Air

Fireplaces Number 1

Fireplaces Type Living/Great Rm, Gas Log, One, Vented

Inclusions Dishwasher, Microwave, Refrigerator, Kitchen Exhaust Hood, Oven-Gas, Range-Gas, Water Softener-Owned

Fireplace Y

Exterior

Parking Features Concrete

Garage Spaces 4.0

Fence None

Waterfront Description Walk to Lake Access

View Y/N true

Building

Lot Description 0-2.9999, Water View

Story Two

Sewer Regional

Water Private

Level or Stories Two

New Construction Yes

Schools

Elementary Schools Leesburg

Middle Schools Lakeview

High Schools Warsaw

School District Warsaw Community

Others

Pets Allowed No

Tax ID 43-07-12-200-018.000-016

Acceptable Financing IRM202626300

Listing Terms IRM202626300

Special Listing Condition None

Indiana Regional MLS (IRMLS)

MORTGAGE CALCULATOR

Price of Homes
$
Down Payment
$
Loan Term
Interest Rate
Home Insurance (optional)
$
Property Tax (optional)
$
Mortgage values are calculated by Lofty and are for illustration purposes only, accuracy is not guaranteed.

Go tour this home

6552 N Tippy View DR

GET MORE INFORMATION

Kegan Inman
Kegan Inman

Managing Broker Indiana RB22002037

+1(812) 798-0204 | kegan@inmanrealty.com

Name
Phone*
Message