
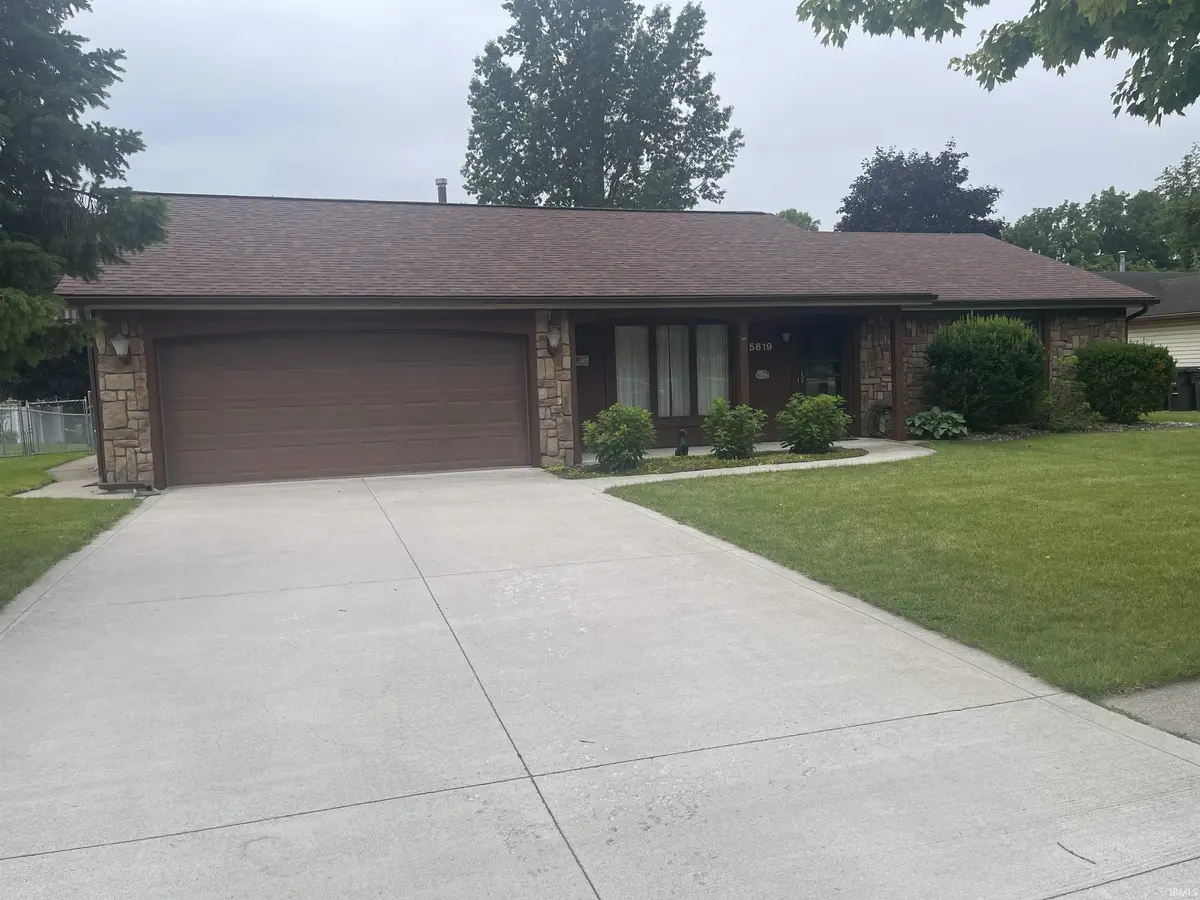

5619 Breconshire DR, Fort Wayne, IN 46804
REQUEST A TOUR If you would like to see this home without being there in person, select the "Virtual Tour" option and your agent will contact you to discuss available opportunities.
In-PersonVirtual Tour
Kegan Inman

Kegan Inman

Inman Realty Company LLC

+1(812) 798-0204
Listed by CENTURY 21 Bradley Realty, Inc
$ 269,900
Est. payment | /mo

3 Beds

2 Baths

1,560 SqFt


$ 269,900
Est. payment | /mo

3 Beds

2 Baths

1,560 SqFt

Key Details

Property Type Single Family Home

Sub Type Site-Built Home

Listing Status Active

Purchase Type For Sale

Square Footage 1,560 sqft

Subdivision Breconshire

MLS Listing ID IRM202626040

Style Ranch

Bedrooms 3

Full Baths 2

HOA Y/N No

Year Built 1984

Annual Tax Amount $1,188

Tax Year 2026

Lot Size 0.850 Acres

Acres 0.85

Lot Dimensions 2 lots combined.

Property Sub-Type Site-Built Home

Property Description

*** NEW PRICE *** Come take a look at this 3 bedroom 2 full bath home on an extra large lot. Eat-in kitchen, gas log fireplace, vaulted living room ceiling, and an additional all season family room with wrap around windows are just some of the features this 1,560 square foot home has to offer. The roof and driveway were redone approximately 8 years ago. All kitchen appliances are included as well as the washer and dryer but are not warranted by the sellers. In the garage there is additional kitchen space for those extra large holiday gatherings or use it as a canning kitchen. Gas range, refrigerator, upright freezer, storage cabinets, and a sink are part of this kitchen and still have room for 2 cars. All appliances in the garage are also not warranted by the sellers. Outback it starts with a 20'x17' patio with a portable gazebo awaiting your favorite canopy. A 20'x20' building with an overhead and service door along with an 8'x10' shed for additional storage. The raised garden area along with the yard swing and fire pit are all part of this completely fenced in amazingly tranquil backyard paradise. If you are looking for a home that has so much more to offer this is it. Don't miss out, set up your personal showing today.

Location

State IN

County Allen County

Rooms

Basement Slab

Interior

Interior Features Attic Pull Down Stairs, Storage, Built-In Bookcase, Ceiling Fan(s), Ceilings-Vaulted, Disposal, Dryer Hook Up Gas, Eat-in Kitchen, Garage Door Opener, Patio Open, Range/Oven Hk Up Gas/Elec, Washer Hook-Up

Heating Gas, Forced Air

Fireplaces Number 1

Fireplaces Type Living/Great Rm, Gas Log

Inclusions Dishwasher, Refrigerator, Washer, Window Treatments, Dryer-Gas, Freezer, Range-Gas

Fireplace Y

Exterior

Parking Features Concrete

Garage Spaces 2.0

Fence Chain Link

Waterfront Description None

View Y/N true

Building

Lot Description Level

Story One

Sewer Public Sewer

Water City

Level or Stories One

New Construction No

Schools

Elementary Schools Lindley

Middle Schools Portage

High Schools Wayne

School District Fort Wayne Community

Others

Pets Allowed No

Tax ID 02-12-07-254-016.000-074

Acceptable Financing IRM202626040

Listing Terms IRM202626040

Special Listing Condition None

Virtual Tour https://www.propertypanorama.com/instaview/irmls/202626040

Indiana Regional MLS (IRMLS)

MORTGAGE CALCULATOR

Price of Homes
$
Down Payment
$
Loan Term
Interest Rate
Home Insurance (optional)
$
Property Tax (optional)
$
Mortgage values are calculated by Lofty and are for illustration purposes only, accuracy is not guaranteed.

Go tour this home

5619 Breconshire DR

GET MORE INFORMATION

Kegan Inman
Kegan Inman

Managing Broker Indiana RB22002037

+1(812) 798-0204 | kegan@inmanrealty.com

Name
Phone*
Message