
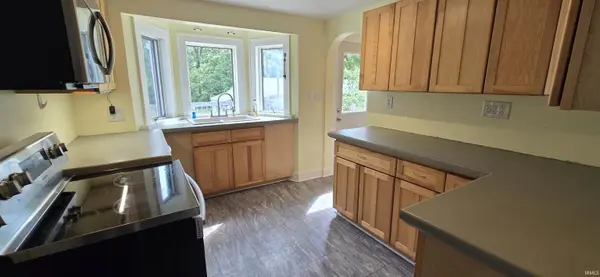

2701 SR 26 ***, West Lafayette, IN 47906
REQUEST A TOUR If you would like to see this home without being there in person, select the "Virtual Tour" option and your agent will contact you to discuss available opportunities.
In-PersonVirtual Tour
Kegan Inman

Kegan Inman

Inman Realty Company LLC

+1(812) 798-0204
Listed by Keller Williams Lafayette
$ 375,000
Est. payment | /mo

4 Beds

3 Baths

1,592 SqFt


$ 375,000
Est. payment | /mo

4 Beds

3 Baths

1,592 SqFt

Key Details

Property Type Single Family Home

Sub Type Site-Built Home

Listing Status Active

Purchase Type For Sale

Square Footage 1,592 sqft

MLS Listing ID IRM202625962

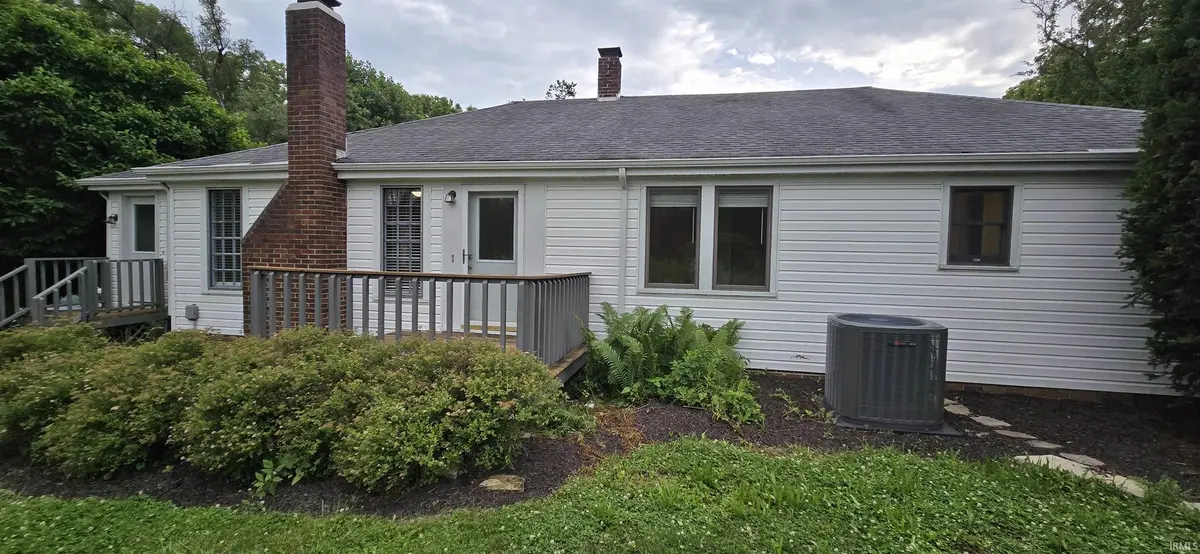
Style Ranch

Bedrooms 4

Full Baths 2

Half Baths 1

HOA Y/N No

Year Built 1938

Annual Tax Amount $1,653

Tax Year 2025

Lot Size 1.915 Acres

Acres 1.915

Lot Dimensions 1.915A

Property Sub-Type Site-Built Home

Property Description

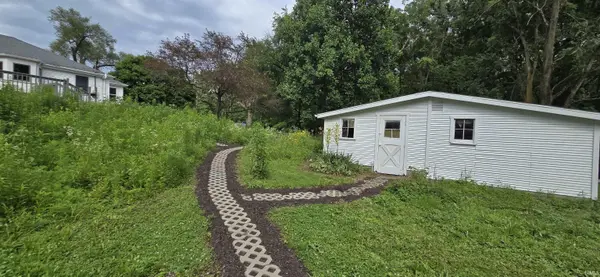
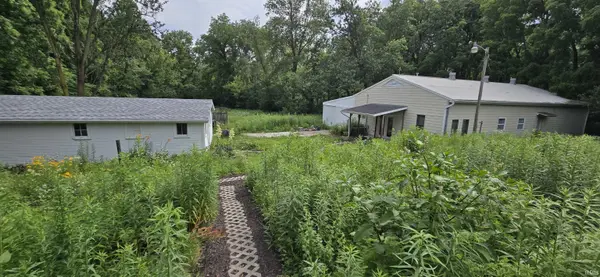
Price improvement!! 2 secluded acres close to campus! This gem is a 4 bed, 2.5 bath ranch on a partial unfinished walk out basement. With trees all around, you won't even know you're only 5 minutes to campus. Two barns included- one 30x24 barn for small livestock & gardening, and one large 52x60 barn perfect for hobbies! Large barn also has a nearly 1,000 sq ft finished area that could be a great rec room or office space- with a full bathroom and kitchen. Small barn has a new roof. Yard has been planted with Native Prairie Grass with guidance provided by Tipp County Soil & Water Department. Furance is 6 years old with whole house hepa filtration system. Whole house water filtration system as well. The lower corner of property beyond barn is in a flood plain (current owner is not required to carry flood insurance).

Location

State IN

County Tippecanoe County

Rooms

Basement Partial, Unfinished

Interior

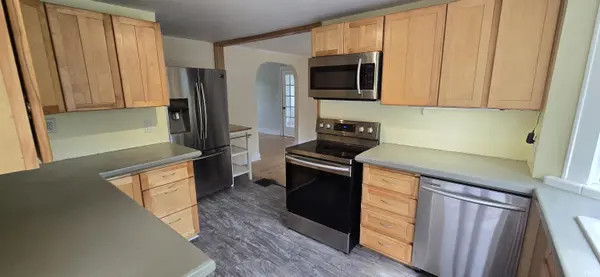
Interior Features 1st Bdrm En Suite, Ceiling Fan(s), Closet(s) Walk-in, Countertops-Concrete, Deck Open, Detector-Smoke, Disposal, Landscaped, Utility Sink, Tub/Shower Combination, Main Level Bedroom Suite, Formal Dining Room

Heating Gas, Forced Air

Fireplaces Number 1

Fireplaces Type Living/Great Rm, Wood Burning

Inclusions Dishwasher, Microwave, Refrigerator, Washer, Dryer-Electric, Dryer-Gas, Radon System, Range-Electric, Water Filtration System, Water Heater Electric, Water Softener-Owned

Fireplace Y

Exterior

Parking Features Concrete

Fence None

Amenities Available None

Waterfront Description None

View Y/N true

Building

Lot Description Part Wooded, Sloped, 0-2.9999

Story One

Sewer Septic

Water Well

Level or Stories One

New Construction No

Schools

Elementary Schools Klondike

Middle Schools Klondike

High Schools William Henry Harrison

School District Tippecanoe School Corp.

Others

Pets Allowed No

Tax ID 79-06-14-377-001.000-023

Acceptable Financing IRM202625962

Listing Terms IRM202625962

Special Listing Condition None

Virtual Tour https://www.propertypanorama.com/instaview/irmls/202625962

Indiana Regional MLS (IRMLS)

MORTGAGE CALCULATOR

Price of Homes
$
Down Payment
$
Loan Term
Interest Rate
Home Insurance (optional)
$
Property Tax (optional)
$
Mortgage values are calculated by Lofty and are for illustration purposes only, accuracy is not guaranteed.

Go tour this home

2701 SR 26 ***

GET MORE INFORMATION

Kegan Inman
Kegan Inman

Managing Broker Indiana RB22002037

+1(812) 798-0204 | kegan@inmanrealty.com

Name
Phone*
Message