

410 Crescent DR, New Castle, IN 47362-1621
REQUEST A TOUR If you would like to see this home without being there in person, select the "Virtual Tour" option and your agent will contact you to discuss available opportunities.
In-PersonVirtual Tour
Kegan Inman

Kegan Inman

Inman Realty Company LLC

+1(812) 798-0204
Listed by RE/MAX First Integrity
$ 349,900
Est. payment | /mo

4 Beds

2 Baths

3,336 SqFt


$ 349,900
Est. payment | /mo

4 Beds

2 Baths

3,336 SqFt

Key Details

Property Type Single Family Home

Sub Type Site-Built Home

Listing Status Active

Purchase Type For Sale

Square Footage 3,336 sqft

Subdivision Park Place

MLS Listing ID IRM202625772

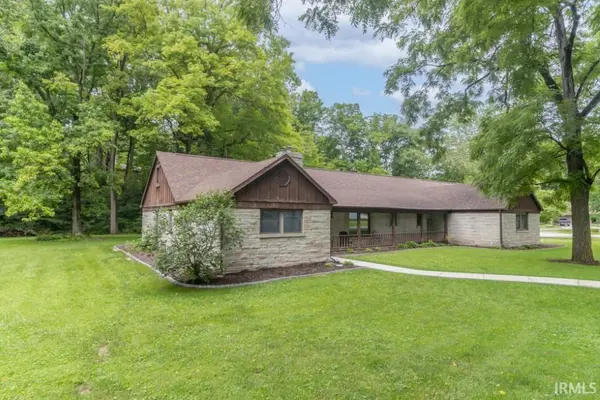
Style Ranch,Traditional

Bedrooms 4

Full Baths 2

HOA Y/N No

Year Built 1950

Annual Tax Amount $2,422

Tax Year 2025

Lot Size 1.250 Acres

Acres 1.25

Lot Dimensions 240X155

Property Sub-Type Site-Built Home

Property Description

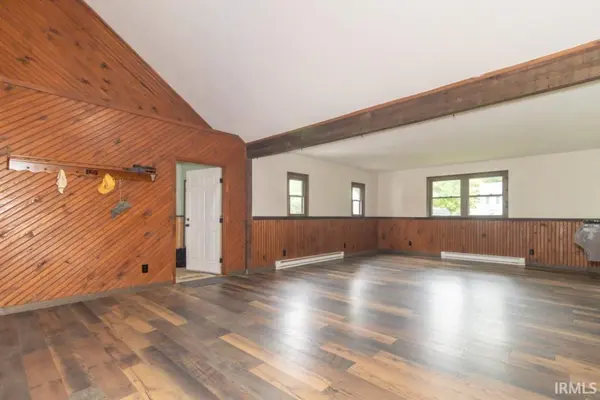
Welcome home to the space, comfort, and flexibility you've been searching for! Situated on almost an acre in town, this move-in ready home offers an incredible amount of living space rarely found in today's market. Combining modern updates with versatile living areas and a peaceful wooded setting with a creek running along the property line, this property truly has something for everyone. Step inside to discover an oversized living room featuring beautiful hardwood floors and a fireplace, creating the perfect space for relaxing or entertaining. The completely renovated kitchen is the heart of the home, offering abundant cabinetry, generous counter space, brand-new appliances, under-cabinet lighting, and a functional layout designed for both everyday living and hosting family and friends. The main level features two spacious bedrooms and two large full bathrooms, one has been recently remodeled, providing convenient one-level living. Upstairs you'll find two additional rooms that could serve as bedrooms, guest rooms, office space, or bonus rooms. In addition to the living room, you'll enjoy multiple gathering spaces, including a comfortable family room, a dining area with a soaring vaulted ceiling, and an additional expansive great room with vaulted ceilings and patio doors leading to the backyard. Whether you need space for entertaining, a home office, playroom, or hobbies, this home offers the flexibility to fit your lifestyle. Additional highlights include a two-car attached garage, separate utility room, abundant parking, beautiful hardwood floors, updated finishes throughout, and an excellent location close to schools (walk to all three schools!) with quick access to State Road 3 and Interstate 70, making commuting a breeze.

Location

State IN

County Henry County

Rooms

Basement Crawl Space

Interior

Interior Features Deck Open, Disposal, Dryer Hook Up Electric, Foyer Entry, Open Floorplan, Range/Oven Hook Up Gas, Stand Up Shower, Tub/Shower Combination, Main Level Bedroom Suite, Main Floor Laundry, Washer Hook-Up

Heating Gas, Forced Air

Fireplaces Number 1

Fireplaces Type Den

Inclusions Dishwasher, Refrigerator, Washer, Dryer-Electric, Oven-Gas, Water Heater Electric, Water Softener-Owned

Fireplace Y

Exterior

Garage Spaces 2.0

Waterfront Description None

View Y/N true

Building

Lot Description Corner Lot, Level, Flood Plain, 0-2.9999

Story Two

Sewer Public Sewer

Water City

Level or Stories Two

New Construction No

Schools

Elementary Schools Riley

Middle Schools New Castle

High Schools New Castle

School District New Castle Community School Corp.

Others

Pets Allowed No

Tax ID 33-12-22-300-224.000-016

Acceptable Financing IRM202625772

Listing Terms IRM202625772

Special Listing Condition None

Virtual Tour https://www.propertypanorama.com/instaview/irmls/202625772

Indiana Regional MLS (IRMLS)

MORTGAGE CALCULATOR

Price of Homes
$
Down Payment
$
Loan Term
Interest Rate
Home Insurance (optional)
$
Property Tax (optional)
$
Mortgage values are calculated by Lofty and are for illustration purposes only, accuracy is not guaranteed.

Go tour this home

410 Crescent DR

GET MORE INFORMATION

Kegan Inman
Kegan Inman

Managing Broker Indiana RB22002037

+1(812) 798-0204 | kegan@inmanrealty.com

Name
Phone*
Message
