
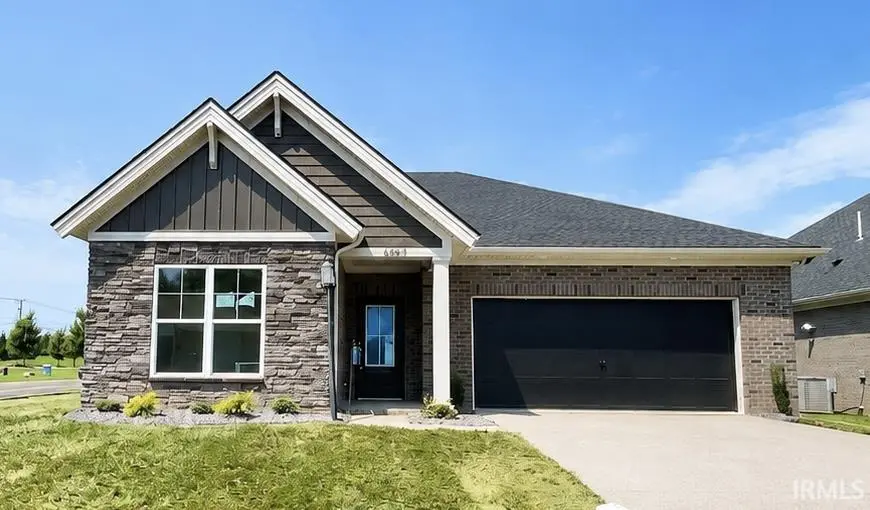
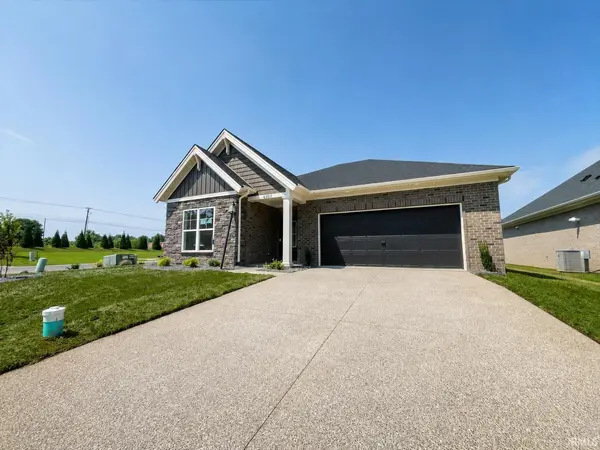

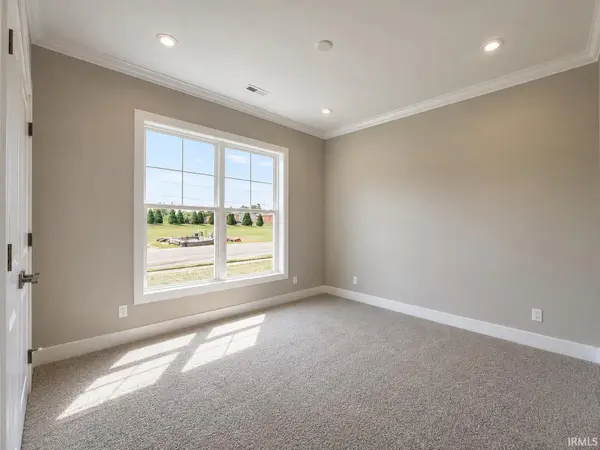

6957 Ironwood CIR, Newburgh, IN 47630
REQUEST A TOUR If you would like to see this home without being there in person, select the "Virtual Tour" option and your agent will contact you to discuss available opportunities.
In-PersonVirtual Tour
Kegan Inman

Kegan Inman

Inman Realty Company LLC

+1(812) 798-0204
Listed by F.C. TUCKER EMGE
$ 389,800
Est. payment | /mo

3 Beds

2 Baths

1,877 SqFt


$ 389,800
Est. payment | /mo

3 Beds

2 Baths

1,877 SqFt

Key Details

Property Type Single Family Home

Sub Type Site-Built Home

Listing Status Active

Purchase Type For Sale

Square Footage 1,877 sqft

Subdivision Ironwood

MLS Listing ID IRM202625764

Bedrooms 3

Full Baths 2

HOA Fees $125/ann

HOA Y/N No

Year Built 2026

Annual Tax Amount $17

Tax Year 2026

Lot Size 6,969 Sqft

Acres 0.16

Lot Dimensions 62x116

Property Sub-Type Site-Built Home

Property Description

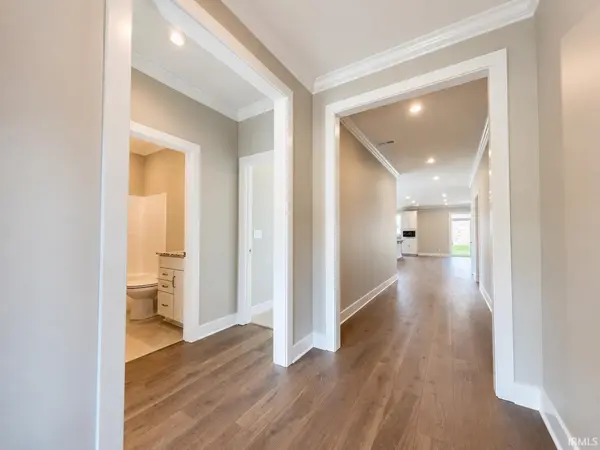
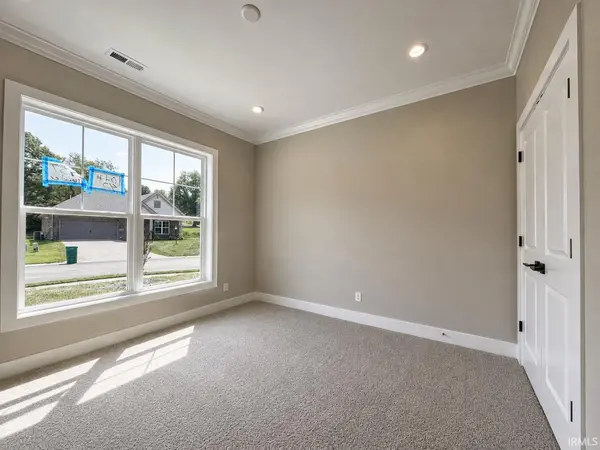
Experience effortless one-level living in this beautifully appointed new construction home located on a desirable corner lot in Ironwood, one of Newburgh's premier communities. Designed with comfort and style in mind, this home offers an inviting open-concept layout enhanced by quality finishes throughout. The chef-inspired kitchen is the centerpiece of the home, featuring an abundance of beautiful cabinetry, granite countertops, a tile backsplash, stainless steel appliances, a gas range, and a spacious pantry. Overlooking the dining area and great room, the kitchen creates the perfect setting for entertaining or everyday living. The living room is anchored by a stunning electric fireplace, while sliding glass doors open to an expanded patio—ideal for relaxing outdoors or hosting guests. Tucked away for added privacy, the spacious owner's suite offers a luxurious en-suite bath complete with a soaking tub, walk-in tile shower, double-sink vanity, and an oversized walk-in closet. On the opposite side of the home, two additional bedrooms and a full bath provide comfortable accommodations for family, guests, or a home office. Additional highlights include Jagoe Homes' Smart Tech Package, delivering modern convenience and energy-efficient living in a thoughtfully designed, move-in-ready home. Home to be completed beginning of August.

Location

State IN

County Warrick County

Rooms

Basement Slab

Interior

Interior Features Storage, Ceiling-9+, Ceiling Fan(s), Closet(s) Walk-in, Countertops-Stone, Crown Molding, Disposal, Dryer Hook Up Electric, Eat-in Kitchen, Garage Door Opener, Kitchen Island, Landscaped, Open Floorplan, Pantry, Patio Open, Range/Oven Hook Up Gas, Twin Sink Vanity, Tub and Separate Shower, Tub/Shower Combination, Main Level Bedroom Suite, Main Floor Laundry, Washer Hook-Up

Heating Conventional

Fireplaces Number 1

Fireplaces Type Electric

Inclusions Dishwasher, Microwave, Refrigerator, Range-Gas

Fireplace Y

Exterior

Parking Features Aggregate

Garage Spaces 2.0

View Y/N true

Building

Lot Description Corner Lot, Level

Story One

Sewer Public Sewer

Water Public

Level or Stories One

New Construction Yes

Schools

Elementary Schools Castle

Middle Schools Castle North

High Schools Castle

School District Warrick County School Corp.

Others

Pets Allowed No

Tax ID 87-12-25-103-042.000-019

Acceptable Financing IRM202625764

Listing Terms IRM202625764

Special Listing Condition None

Virtual Tour https://www.propertypanorama.com/instaview/irmls/202625764

Indiana Regional MLS (IRMLS)

MORTGAGE CALCULATOR

Price of Homes
$
Down Payment
$
Loan Term
Interest Rate
Home Insurance (optional)
$
Property Tax (optional)
$
Mortgage values are calculated by Lofty and are for illustration purposes only, accuracy is not guaranteed.

Go tour this home

6957 Ironwood CIR

GET MORE INFORMATION

Kegan Inman
Kegan Inman

Managing Broker Indiana RB22002037

+1(812) 798-0204 | kegan@inmanrealty.com

Name
Phone*
Message