
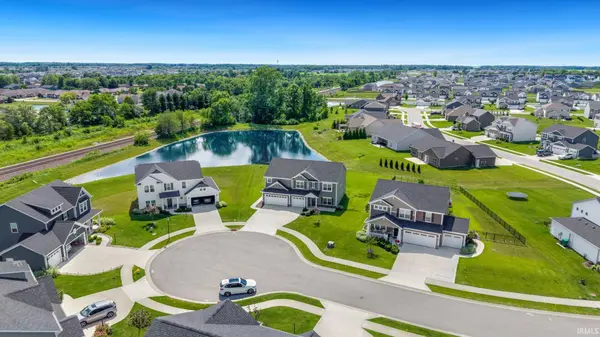
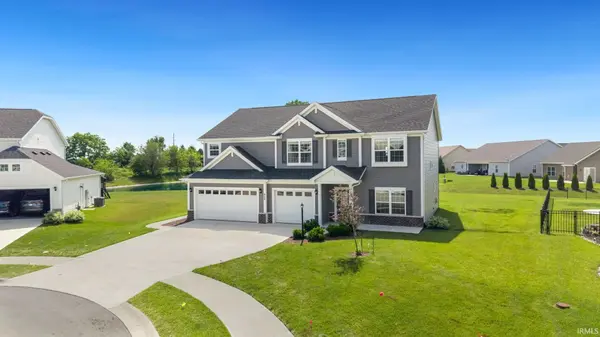

929 Meravi CV, Fort Wayne, IN 46818-0118
REQUEST A TOUR If you would like to see this home without being there in person, select the "Virtual Tour" option and your agent will contact you to discuss available opportunities.
In-PersonVirtual Tour
Kegan Inman

Kegan Inman

Inman Realty Company LLC

+1(812) 798-0204
Listed by Weichert Realtors - Hoosier Heartland
$ 499,900
Est. payment | /mo

5 Beds

3 Baths

3,204 SqFt


$ 499,900
Est. payment | /mo

5 Beds

3 Baths

3,204 SqFt

Key Details

Property Type Single Family Home

Sub Type Site-Built Home

Listing Status Active

Purchase Type For Sale

Square Footage 3,204 sqft

Subdivision Palmira Lakes

MLS Listing ID IRM202625621

Bedrooms 5

Full Baths 3

HOA Fees $500/ann

HOA Y/N No

Year Built 2021

Annual Tax Amount $3,705

Tax Year 2026

Lot Size 0.330 Acres

Acres 0.33

Lot Dimensions 41x85

Property Sub-Type Site-Built Home

Property Description

OPEN HOUSE THIS SUNDAY, 8/30, FROM 1-3 Located within the highly sought-after Homestead School District, this stunning 3,200-square-foot residence is perfectly situated on a quiet cul-de-sac with a serene pond view. Truly the epitome of an entertainer's home, the grand foyer welcomes you inside where the open concept great room seamlessly connects to the gourmet kitchen. Featuring granite countertops, soft-close cabinetry, stainless steel appliances, an oversized center island with breakfast bar, and an enormous walk-in pantry, it's truly a chef's dream! The main level is rounded out with a bedroom that could easily serve as a home office, guest suite, or dedicated workout space. Upstairs, retreat to the expansive primary suite featuring a spa-inspired ensuite with an oversized tiled shower, relaxing garden tub, and generous space to unwind. Three additional bedrooms, a third full bathroom, and a conveniently located laundry room complete the second level. Step outside to your private backyard oasis, where a large concrete patio with a custom stone fire pit overlooks the peaceful pond—an ideal setting for entertaining or simply relaxing after a long day. Just minutes from shopping, dining, and everyday conveniences, this exceptional home offers the perfect combination of space, comfort, and location.

Location

State IN

County Allen County

Rooms

Basement Slab

Interior

Interior Features Breakfast Bar, Ceiling-Tray, Ceiling Fan(s), Closet(s) Walk-in, Countertops-Stone, Eat-in Kitchen, Garage Door Opener, Kitchen Island, Landscaped, Open Floorplan, Pantry, Patio Open

Heating Gas, Forced Air

Fireplaces Number 1

Fireplaces Type Living/Great Rm

Inclusions Dishwasher, Microwave, Refrigerator, Washer, Dryer-Electric, Range-Gas, Water Heater Gas

Fireplace Y

Exterior

Garage Spaces 3.0

View Y/N true

Building

Lot Description Cul-De-Sac, Level, Waterfront, Water View

Story Two

Sewer Public Sewer

Water City

Level or Stories Two

New Construction No

Schools

Elementary Schools Deer Ridge

Middle Schools Woodside

High Schools Homestead

School District Msd Of Southwest Allen Cnty

Others

Pets Allowed No

Tax ID 02-11-05-227-021.000-038

Acceptable Financing IRM202625621

Listing Terms IRM202625621

Special Listing Condition None

Virtual Tour https://www.propertypanorama.com/instaview/irmls/202625621

Indiana Regional MLS (IRMLS)

MORTGAGE CALCULATOR

Price of Homes
$
Down Payment
$
Loan Term
Interest Rate
Home Insurance (optional)
$
Property Tax (optional)
$
Mortgage values are calculated by Lofty and are for illustration purposes only, accuracy is not guaranteed.

Go tour this home

929 Meravi CV

GET MORE INFORMATION

Kegan Inman
Kegan Inman

Managing Broker Indiana RB22002037

+1(812) 798-0204 | kegan@inmanrealty.com

Name
Phone*
Message