
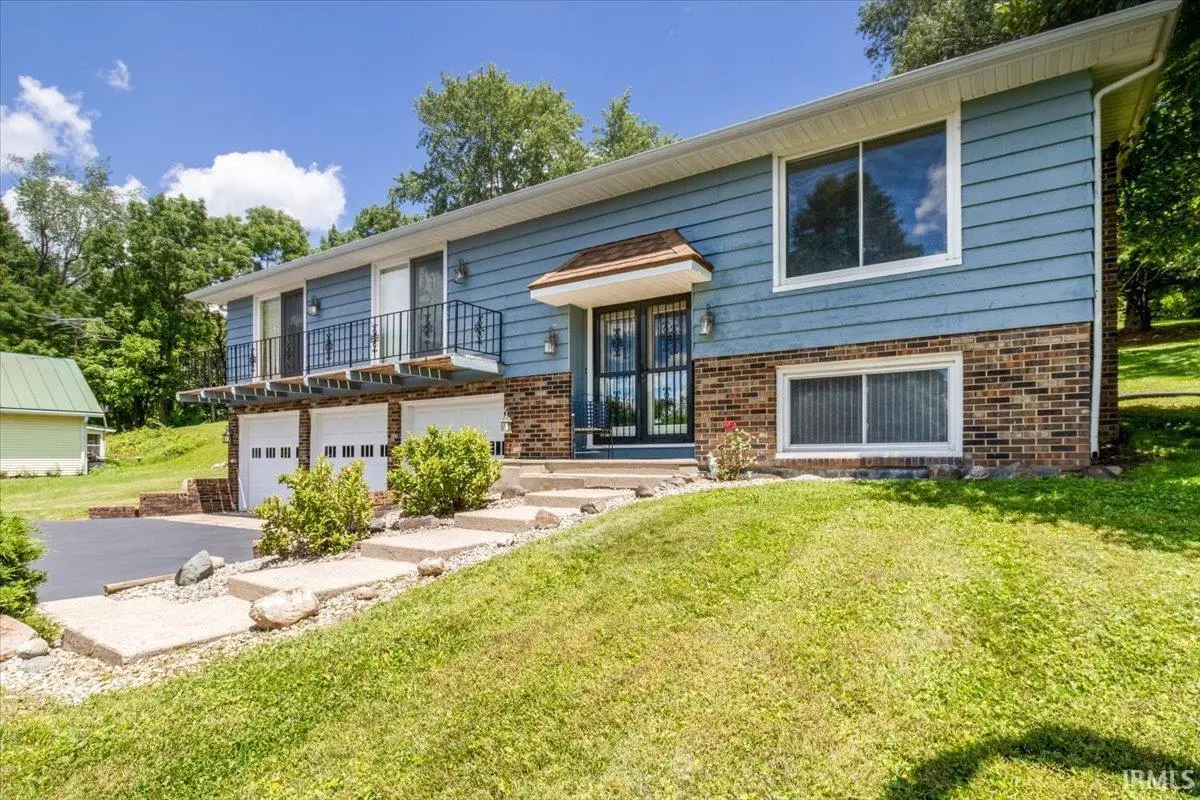

7122 N Prairie RD, Springport, IN 47386
REQUEST A TOUR If you would like to see this home without being there in person, select the "Virtual Tour" option and your agent will contact you to discuss available opportunities.
In-PersonVirtual Tour
Kegan Inman

Kegan Inman

Inman Realty Company LLC

+1(812) 798-0204
Listed by Paul Faddis • Tarter Realty Auction and Appraisal Company
$ 259,900
Est. payment | /mo

3 Beds

3 Baths

2,500 SqFt


$ 259,900
Est. payment | /mo

3 Beds

3 Baths

2,500 SqFt

Key Details

Property Type Single Family Home

Sub Type Site-Built Home

Listing Status Active

Purchase Type For Sale

Square Footage 2,500 sqft

Subdivision Prairie Heights

MLS Listing ID IRM202624915

Bedrooms 3

Full Baths 2

Half Baths 1

HOA Y/N No

Year Built 1972

Annual Tax Amount $1,032

Tax Year 2026

Lot Size 1.000 Acres

Acres 1.0

Lot Dimensions 1.00

Property Sub-Type Site-Built Home

Property Description

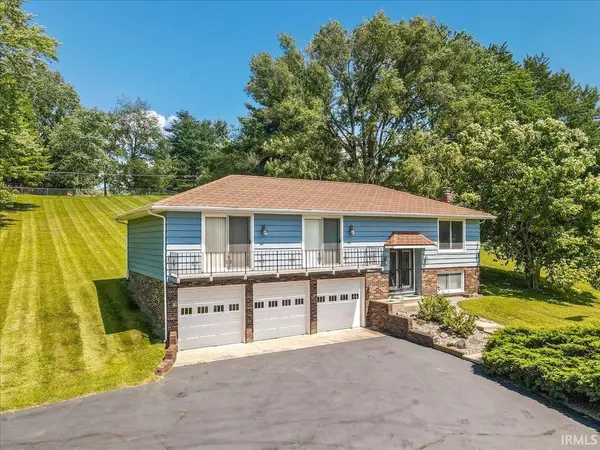
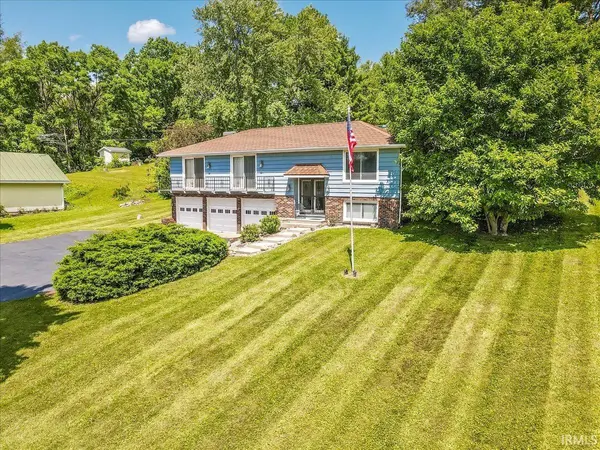
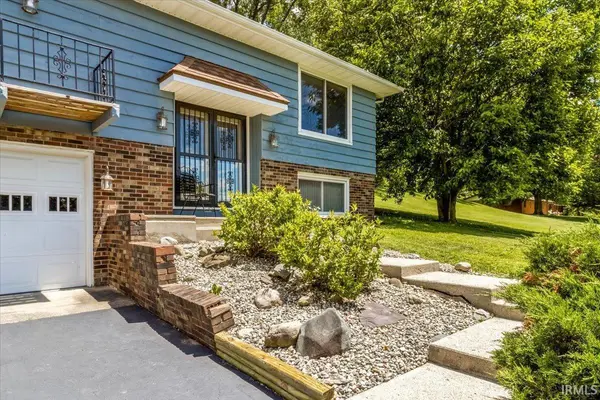
Step into this immaculate 1970s split-level in Springport and feel it immediately. This home has character. The tiled foyer sets the tone, with stairs leading down to a finished family room with a wood burning stove, half bath, laundry, and an oversized 3-car garage with storage. Head up and you're greeted by saloon doors into the kitchen, a living room with a large yard-facing window, and a dining area with designer doors to the backyard. Three bedrooms, two with sliding doors to a gorgeous balcony, all with generous closet space. The primary suite features a vanity lounge with sink plus a private toilet and shower room. Tile details carry throughout the main bath. The roof is a 2023 installation of the Erie "shingle-look" metal with a 50-year transferable warranty. Truly a treasure and homes like this don't come around often.

Location

State IN

County Henry County

Rooms

Basement Full, Finished

Interior

Interior Features Breakfast Bar, Entrance Foyer, Range/Oven Hook Up Elec, Stand Up Shower, Tub/Shower Combination

Heating Electric, Ceiling

Fireplaces Number 1

Fireplaces Type Family Room, Wood Burning

Fireplace Y

Exterior

Parking Features Garage Door Opener, Asphalt

Garage Spaces 3.0

Fence None

View Y/N true

Building

Lot Description 0-2.9999

Story Tri-Level

Sewer Septic Tank

Water Well

Level or Stories Tri-Level

New Construction No

Schools

Elementary Schools Blue River Valley

Middle Schools Blue River Valley

High Schools Blue River Valley

School District Blue River Valley Schools

Others

Pets Allowed No

Tax ID 33-07-04-440-409.000-021

Acceptable Financing IRM202624915

Listing Terms IRM202624915

Special Listing Condition None

Virtual Tour https://www.propertypanorama.com/instaview/irmls/202624915

Indiana Regional MLS (IRMLS)

MORTGAGE CALCULATOR

Price of Homes
$
Down Payment
$
Loan Term
Interest Rate
Home Insurance (optional)
$
Property Tax (optional)
$
Mortgage values are calculated by Lofty and are for illustration purposes only, accuracy is not guaranteed.

Go tour this home

7122 N Prairie RD

GET MORE INFORMATION

Kegan Inman
Kegan Inman

Managing Broker Indiana RB22002037

+1(812) 798-0204 | kegan@inmanrealty.com

Name
Phone*
Message