
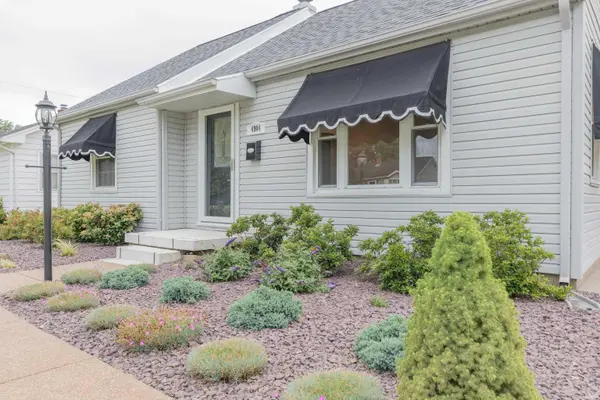

4904 Conlin AVE, Evansville, IN 47715
REQUEST A TOUR If you would like to see this home without being there in person, select the "Virtual Tour" option and your agent will contact you to discuss available opportunities.
In-PersonVirtual Tour
Kegan Inman

Kegan Inman

Inman Realty Company LLC

+1(812) 798-0204
Listed by F.C. TUCKER EMGE
$ 239,000
Est. payment | /mo

3 Beds

1 Bath

1,839 SqFt


$ 239,000
Est. payment | /mo

3 Beds

1 Bath

1,839 SqFt

Key Details

Property Type Single Family Home

Sub Type Site-Built Home

Listing Status Active

Purchase Type For Sale

Square Footage 1,839 sqft

Subdivision Clayton Terrace

MLS Listing ID IRM202624387

Style Ranch

Bedrooms 3

Full Baths 1

HOA Y/N No

Year Built 1955

Annual Tax Amount $2,808

Tax Year 2026

Lot Size 7,405 Sqft

Acres 0.17

Lot Dimensions 53 x 141

Property Sub-Type Site-Built Home

Property Description

Beautifully renovated, MOVE-IN CONDITION, ready for you to enjoy! Luxurious HARDWOOD FLOORS throughout main level. NEW ROOF AND FURNACE. New appliances include stainless steel top of the line refrigerator, gas range and microwave oven. Epoxy counter top in kitchen. Vessel Trim custom awnings on picture window, front and side windows. New front storm door. Updated bathroom has pedestal sink and tub/shower. Freshly painted throughout in neutral warm tone and smooth painted ceilings. NEW RECESSED LIGHTING in living, kitchen, hall and family room. Lush landscaping has rock and concrete edging, designed to last! One bedroom has built-in shelves and cabinets, perfect for office, den or guest room. Lots of windows throughout allow plenty of cheerful sunlight. Huge family room is open to dining room and breakfast bar. Sliding doors lead to freshly painted deck and level back yard, surrounded by fences on all sides. WATERPROOFED BASEMENT is partially finished with new vinyl flooring perfect for recreation room, etc. Laundry center has a new laundry sink and built in cabinetry. Additional storage space in utility room. Home warranty included. Immediate possession available.

Location

State IN

County Vanderburgh County

Rooms

Basement Partial, Partially Finished

Interior

Interior Features Breakfast Bar, Deck Open, Home Warranty Included, Main Level Bedroom Suite

Heating Gas, Forced Air

Inclusions Microwave, Refrigerator, Oven-Electric, Range-Gas

Fireplace N

Exterior

View Y/N true

Building

Lot Description Level, 0-2.9999

Story One

Sewer Public Sewer

Water Public

Level or Stories One

New Construction No

Schools

Elementary Schools Caze

Middle Schools Mcgary

High Schools Bosse

School District Evansville-Vanderburgh School Corp.

Others

Pets Allowed No

Tax ID 82-06-36-011-135.003-027

Acceptable Financing IRM202624387

Listing Terms IRM202624387

Special Listing Condition None

Virtual Tour https://www.propertypanorama.com/instaview/irmls/202624387

Indiana Regional MLS (IRMLS)

MORTGAGE CALCULATOR

Price of Homes
$
Down Payment
$
Loan Term
Interest Rate
Home Insurance (optional)
$
Property Tax (optional)
$
Mortgage values are calculated by Lofty and are for illustration purposes only, accuracy is not guaranteed.

Go tour this home

4904 Conlin AVE

GET MORE INFORMATION

Kegan Inman
Kegan Inman

Managing Broker Indiana RB22002037

+1(812) 798-0204 | kegan@inmanrealty.com

Name
Phone*
Message