

5260 S 650 W. ***, Huntingburg, IN 47542
REQUEST A TOUR If you would like to see this home without being there in person, select the "Virtual Tour" option and your advisor will contact you to discuss available opportunities.
In-PersonVirtual Tour
Kegan Inman

Kegan Inman

Inman Realty Company LLC

+1(812) 798-0204
Listed by SELL4FREE-WELSH REALTY CORPORATION
$ 569,900
Est. payment | /mo

3 Beds

3 Baths

2,518 SqFt


$ 569,900
Est. payment | /mo

3 Beds

3 Baths

2,518 SqFt

Key Details

Property Type Single Family Home

Sub Type Site-Built Home

Listing Status Active

Purchase Type For Sale

Square Footage 2,518 sqft

MLS Listing ID IRM202624332

Style Traditional

Bedrooms 3

Full Baths 2

Half Baths 1

HOA Y/N No

Year Built 1994

Annual Tax Amount $3,516

Tax Year 2021

Lot Size 12.123 Acres

Acres 12.123

Property Sub-Type Site-Built Home

Property Description

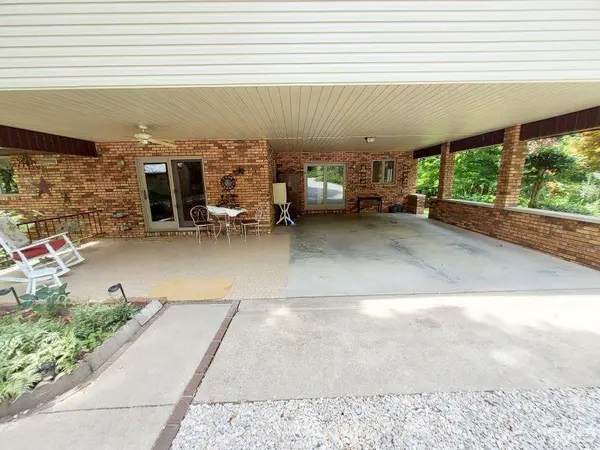
Experience ultimate privacy and breathtaking natural beauty in this custom built brick home nestled on approximately 12 scenic acres. This exceptional property seamlessly blends casual indoor living with a serene outdoor sanctuary offering the perfect retreat for peaceful everyday living and entertaining. Features include 3 spacious bedrooms and 2 1/2 bathrooms, a family room and an additional formal living room with 2 story ceilings, as well as an unfinished basement. The well equipped kitchen offers all of the appliances including a trash compactor as well as many custom built in features to include a desk area, eat-at breakfast bar, appliance garage and walk-in pantry. Conveniently located on the main floor is the large laundry room with a utility sink and cabinets for storage The main floor primary suite is oversized and offers a private bath with a twin sink vanity, jetted tub and fiberglass shower. Venture upstairs where you will find 2 secondary bedrooms, a Jack & Jill bath, a quiet loft-sitting area with a raised deck and an additional 18X24 storage room. This home offers an abundance of pretty windows that flood the home with natural light and frame the home in nature with vibrant greenery. The exterior of the home offers a covered patio, a carport area, a 24X32 workshop for the hobbyist, and a 32X40 pole barn. As you travel the long winding driveway you can see the home peeking through the mature trees and as you near the top of the hill you will discover plenty of additional parking for your family as well as guests. Recent updates include a new roof in 2020, new gutters with gutter guard in 2020, concrete coating on the patio and front porch in 2023, and new porch railing in 2019. For convenience or operating a home office the home is wired for Orange Co. Fiber and land line phones.

Location

State IN

County Dubois County

Rooms

Basement Full, Unfinished

Interior

Interior Features 1st Bdrm En Suite, Storage, Balcony, Breakfast Bar, Built-In Bookcase, Built-in Desk, Ceiling-9+, Ceiling Fan(s), Countertops-Laminate, Detector-Smoke, Disposal, Dryer Hook Up Gas/Elec, Eat-in Kitchen, Jet Tub, Landscaped, Pantry, Patio Covered, Pocket Doors, Porch Covered, Range/Oven Hook Up Gas, Range/Oven Hk Up Gas/Elec, Twin Sink Vanity, Utility Sink, RV Parking, Stand Up Shower, Tub and Separate Shower, Tub/Shower Combination, Workshop, Main Level Bedroom Suite, Main Floor Laundry, Washer Hook-Up, Custom Cabinetry

Heating Gas, Wood, Forced Air

Inclusions Dishwasher, Microwave, Refrigerator, Washer, Window Treatments, Dryer-Electric, Freezer, Range-Electric, Range-Gas, Trash Compactor

Fireplace N

Exterior

Parking Features Gravel

Garage Spaces 2.0

Fence None

View Y/N true

Building

Lot Description Part Wooded, Rolling Lot, Sloped, 15+

Story One and One Half

Sewer Septic

Water Public

Level or Stories One and One Half

New Construction No

Schools

Elementary Schools Huntingburg

Middle Schools Southridge

High Schools Southridge

School District Southwest Dubois County School Corp.

Others

Pets Allowed No

Tax ID 19-12-36-200-013.002-019

Acceptable Financing IRM202624332

Listing Terms IRM202624332

Special Listing Condition None

Virtual Tour https://www.tourfactory.com/idxr3246636/r_202624332

Indiana Regional MLS (IRMLS)

MORTGAGE CALCULATOR

Price of Homes
$
Down Payment
$
Loan Term
Interest Rate
Home Insurance (optional)
$
Property Tax (optional)
$
Mortgage values are calculated by Lofty and are for illustration purposes only, accuracy is not guaranteed.

Go tour this home

5260 S 650 W. ***

GET MORE INFORMATION

Kegan Inman
Kegan Inman

Managing Broker Indiana RB22002037

+1(812) 798-0204 | kegan@inmanrealty.com

Name
Phone*
Message