
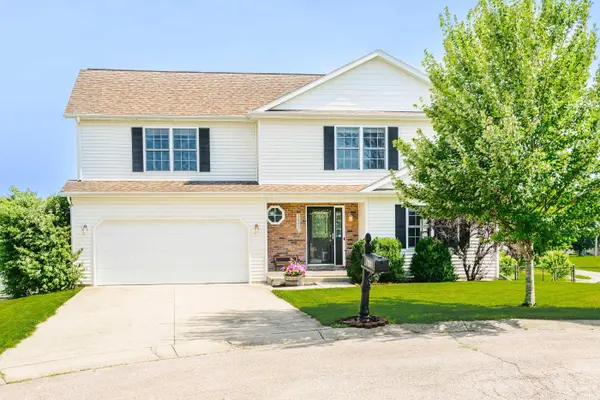

7120 W Drift CT, Bloomington, IN 47404-8813
REQUEST A TOUR If you would like to see this home without being there in person, select the "Virtual Tour" option and your agent will contact you to discuss available opportunities.
In-PersonVirtual Tour
Kegan Inman

Kegan Inman

Inman Realty Company LLC

+1(812) 798-0204
Listed by FC Tucker/Bloomington REALTORS
$ 365,000
Est. payment | /mo

3 Beds

4 Baths

2,277 SqFt


$ 365,000
Est. payment | /mo

3 Beds

4 Baths

2,277 SqFt

Key Details

Property Type Single Family Home

Sub Type Site-Built Home

Listing Status Active

Purchase Type For Sale

Square Footage 2,277 sqft

Subdivision Prominence Pointe

MLS Listing ID IRM202624273

Bedrooms 3

Full Baths 2

Half Baths 2

HOA Y/N No

Year Built 2009

Annual Tax Amount $2,996

Tax Year 2026

Lot Size 8,712 Sqft

Acres 0.2

Lot Dimensions Irregular

Property Sub-Type Site-Built Home

Property Description

Spacious Two-Story Home with Endless Possibilities! *Price Reduction to allow for new owner to choose carpet of their own style. Welcome home to this wonderful 3-bedroom, 2 full bath, and 2 half bath residence designed for comfortable living and entertaining. Lots of windows for a light and bright feel! The main level offers an inviting open layout with generous gathering spaces that flow seamlessly into the dining area/eat-in kitchen, creating the perfect setting for family meals and entertaining guests. The upstairs features the 3 bedrooms and all having spacious walk in closets. The large laundry room is conveniently located near all three bedrooms, making everyday chores a breeze. A standout feature of this home is the large enclosed porch, offering endless possibilities as a sunroom, playroom, exercise space, game room, or hobby area. With multiple living spaces throughout the home, there's plenty of room for everyone to relax and enjoy. The walkout basement is unfinished but already includes a half bath, providing an excellent opportunity to create additional living space for a family room, home office or a gym, while adding value and finished square footage to the home. Outside, you'll appreciate the fenced backyard, perfect for pets, play, and outdoor gatherings. HVAC is 3 years old. Don't miss the chance to make this versatile home your own—schedule your showing today!

Location

State IN

County Monroe County

Rooms

Basement Partial, Unfinished, Outside Entrance

Interior

Interior Features 1st Bdrm En Suite

Heating Forced Air

Inclusions Dishwasher, Refrigerator, Range-Electric, Water Heater Electric, Window Treatment-Blinds

Fireplace N

Exterior

Parking Features Concrete

Garage Spaces 2.0

Fence Chain Link

View Y/N true

Building

Lot Description 0-2.9999

Story Two

Sewer Public Sewer

Water Public

Level or Stories Two

New Construction No

Schools

Elementary Schools Edgewood

Middle Schools Edgewood

High Schools Edgewood

School District Richland-Bean Blossom Community Schools

Others

Pets Allowed No

Tax ID 53-04-16-100-090.000-013

Acceptable Financing IRM202624273

Listing Terms IRM202624273

Special Listing Condition None

Virtual Tour https://www.propertypanorama.com/instaview/irmls/202624273

Indiana Regional MLS (IRMLS)

MORTGAGE CALCULATOR

Price of Homes
$
Down Payment
$
Loan Term
Interest Rate
Home Insurance (optional)
$
Property Tax (optional)
$
Mortgage values are calculated by Lofty and are for illustration purposes only, accuracy is not guaranteed.

Go tour this home

7120 W Drift CT

GET MORE INFORMATION

Kegan Inman
Kegan Inman

Managing Broker Indiana RB22002037

+1(812) 798-0204 | kegan@inmanrealty.com

Name
Phone*
Message