

652 S Main ST, Whitestown, IN 46075
652 S Main ST, Whitestown, IN 46075,Video Tour
652 S Main ST, Whitestown, IN 46075
REQUEST A TOUR If you would like to see this home without being there in person, select the "Virtual Tour" option and your agent will contact you to discuss available opportunities.
In-PersonVirtual Tour
Kegan Inman

Kegan Inman

Inman Realty Company LLC

+1(812) 798-0204
Listed by TruVant Realty
$ 575,000
Est. payment | /mo

4 Beds

4 Baths

3,172 SqFt


$ 575,000
Est. payment | /mo

4 Beds

4 Baths

3,172 SqFt

Key Details

Property Type Single Family Home

Sub Type Site-Built Home

Listing Status Pending

Purchase Type For Sale

Square Footage 3,172 sqft

MLS Listing ID IRM202624124

Style Historic

Bedrooms 4

Full Baths 3

Half Baths 1

HOA Y/N No

Year Built 1880

Annual Tax Amount $2,200

Tax Year 2025

Lot Size 0.360 Acres

Acres 0.36

Lot Dimensions irregular

Property Sub-Type Site-Built Home

Property Description

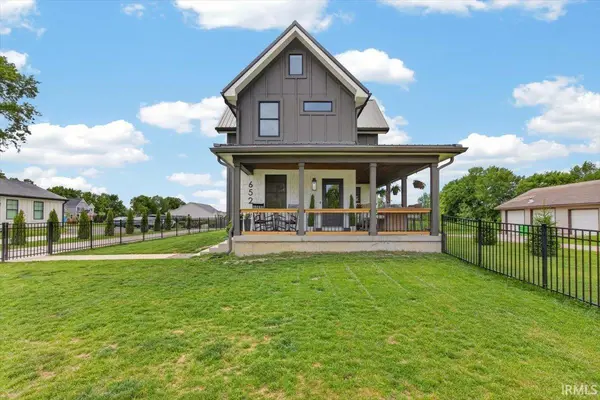
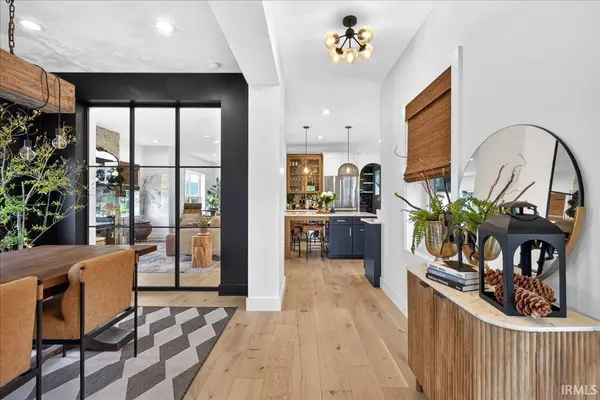
Welcome to this charming 1880 Farmhouse that's been beautifully remodeled and boasts a fully finished basement, all nestled in the heart of downtown Whitestown! You'll instantly notice the stunning updates both inside and out as you approach the property, greeted by fresh landscaping, a lovely front fence, and a fabulous wraparound porch that's ideal for sipping your morning coffee or hosting friends. At the end of the driveway, there's a delightful custom chicken coop that the seller lovingly built, complete with solar-powered doors—your hens will feel right at home! Step inside and you'll be welcomed by an inviting dining room and foyer, leading you to the kitchen of your dreams, featuring a spacious center island, a wine bar, stainless steel appliances, custom cabinets, a lovely backsplash, granite countertops, and a big walk-in pantry adorned with charming wallpaper. The family room offers a striking fireplace, and you'll find a convenient half bath nearby along with a grand staircase showcasing original brick and vaulted ceilings. At the back, there's a roomy laundry/mudroom that connects to a large two-car garage with a stylish epoxy floor and plenty of storage. Head upstairs to discover a cozy bedroom, a full bath and lovely vaulted beams, while the primary suite will take your breath away. It features a generous walk-in closet, a spacious bedroom area, a private reading nook, and an exquisite primary bath with a custom tile shower, dual shower heads, beautiful lighting, and double vanity sinks—perfect for starting your day right! In the basement, you'll find another inviting living room with two additional bedrooms, another full bath, and an adorable sitting area at the bottom of the stairs, complete with personalized egress windows. Every inch of this home has been thoughtfully updated and designed. The backyard is fenced, and there's even a foundation started for a glass greenhouse. With a tree-lined driveway and spacious lot, this home enchants both inside and out. Featuring four bedrooms, 3.5 baths, high-end upgrades, and the perks of an HOA without the fees, this property is truly move-in ready! Don't miss out, come see it today!

Location

State IN

County Boone County

Rooms

Basement Full

Interior

Interior Features 1st Bdrm En Suite, Ceiling Fan(s), Ceilings-Beamed, Closet(s) Walk-in, Countertops-Solid Surf, Crown Molding, Detector-Smoke, Disposal, Dryer Hook Up Electric, Eat-in Kitchen, Foyer Entry, Garage Door Opener, Kitchen Island, Landscaped, Pantry, Pocket Doors, Porch Covered, Range/Oven Hook Up Gas, Split Br Floor Plan, Twin Sink Vanity, Stand Up Shower, Tub/Shower Combination, Formal Dining Room, Great Room, Main Floor Laundry, Sump Pump, Washer Hook-Up

Heating Gas, Forced Air

Fireplaces Number 1

Fireplaces Type Family Room, One

Inclusions Dishwasher, Microwave, Refrigerator, Washer, Dryer-Electric, Kitchen Exhaust Hood, Oven-Gas, Range-Gas, Sump Pump+Battery Backup, Water Heater Gas

Fireplace Y

Exterior

Garage Spaces 2.0

Fence Full

View Y/N true

Building

Lot Description Level, 0-2.9999

Story Two

Sewer Public Sewer

Water City

Level or Stories Two

New Construction No

Schools

Elementary Schools Perry Worth

Middle Schools Lebanon

High Schools Lebanon

School District Lebanon Community School Corp.

Others

Pets Allowed No

Tax ID 06-08-19-000-086.001-019

Acceptable Financing IRM202624124

Listing Terms IRM202624124

Special Listing Condition None

Virtual Tour https://www.zillow.com/view-imx/09a203d1-9df8-4372-964e-e32c85b73133?setAttribution=mls&wl=true&initialViewType=pano&utm_source=dashboard

Indiana Regional MLS (IRMLS)

MORTGAGE CALCULATOR

Price of Homes
$
Down Payment
$
Loan Term
Interest Rate
Home Insurance (optional)
$
Property Tax (optional)
$
Mortgage values are calculated by Lofty and are for illustration purposes only, accuracy is not guaranteed.

Go tour this home

652 S Main ST

GET MORE INFORMATION

Kegan Inman
Kegan Inman

Managing Broker Indiana RB22002037

+1(812) 798-0204 | kegan@inmanrealty.com

Name
Phone*
Message